626 14th AVE NE
626 14th AVE NE
626 14th AVE NE
626 14th AVE NE
626 14th AVE NE
626 14th AVE NE
626 14th AVE NE
626 14th AVE NE
626 14th AVE NE
626 14th AVE NE
626 14th AVE NE
626 14th AVE NE
626 14th AVE NE
626 14th AVE NE
626 14th AVE NE
626 14th AVE NE
626 14th AVE NE
626 14th AVE NE
626 14th AVE NE
626 14th AVE NE
626 14th AVE NE
626 14th AVE NE
626 14th AVE NE
626 14th AVE NE
626 14th AVE NE
626 14th AVE NE
626 14th AVE NE
626 14th AVE NE
626 14th AVE NE
626 14th AVE NE
626 14th AVE NE
626 14th AVE NE
626 14th AVE NE
626 14th AVE NE
626 14th AVE NE
626 14th AVE NE
626 14th AVE NE
626 14th AVE NE
626 14th AVE NE
626 14th AVE NE
626 14th AVE NE
626 14th AVE NE
626 14th AVE NE
626 14th AVE NE
626 14th AVE NE
626 14th AVE NE
626 14th AVE NE
626 14th AVE NE
626 14th AVE NE
626 14th AVE NE
626 14th AVE NE
626 14th AVE NE
626 14th AVE NE
626 14th AVE NE
626 14th AVE NE
626 14th AVE NE
626 14th AVE NE
626 14th AVE NE
626 14th AVE NE
626 14th AVE NE
626 14th AVE NE
626 14th AVE NE
626 14th AVE NE
626 14th AVE NE
626 14th AVE NE
626 14th AVE NE
626 14th AVE NE
626 14th AVE NE
626 14th AVE NE
626 14th AVE NE
626 14th AVE NE
626 14th AVE NE
626 14th AVE NE
626 14th AVE NE
626 14th AVE NE
626 14th AVE NE
626 14th AVE NE
626 14th AVE NE
626 14th AVE NE
626 14th AVE NE
626 14th AVE NE
626 14th AVE NE
626 14th AVE NE
626 14th AVE NE
626 14th AVE NE
626 14th AVE NE
626 14th AVE NE
626 14th AVE NE
626 14th AVE NE
626 14th AVE NE
626 14th AVE NE
626 14th AVE NE
626 14th AVE NE
626 14th AVE NE
626 14th AVE NE
626 14th AVE NE
626 14th AVE NE
626 14th AVE NE
626 14th AVE NE
626 14th AVE NE
626 14th AVE NE
626 14th AVE NE
See all photos
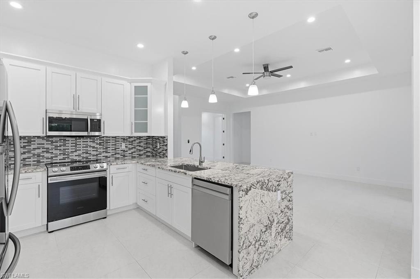
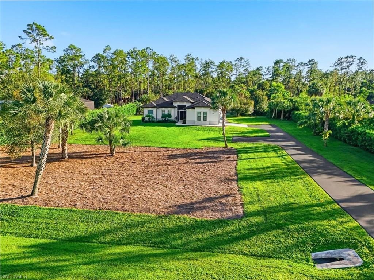
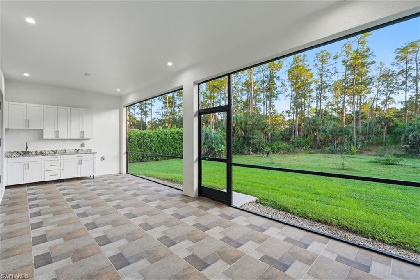
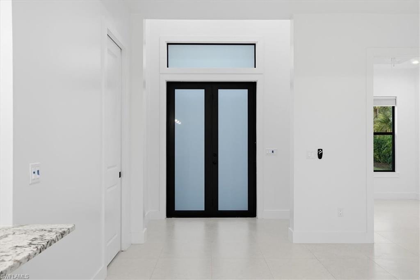
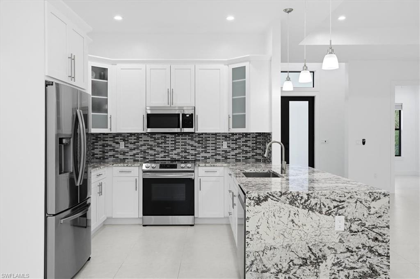
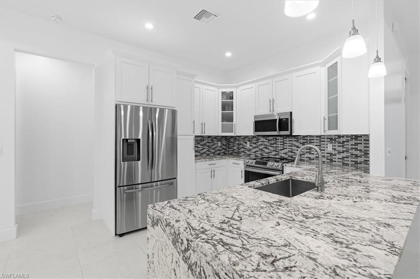
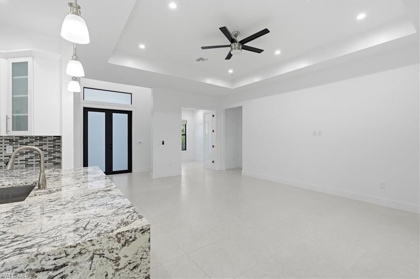
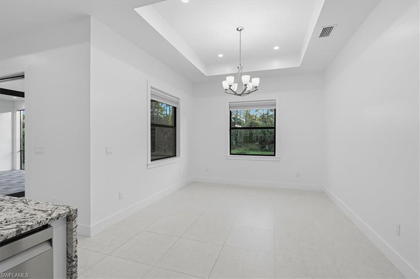
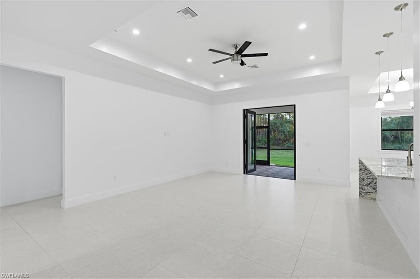
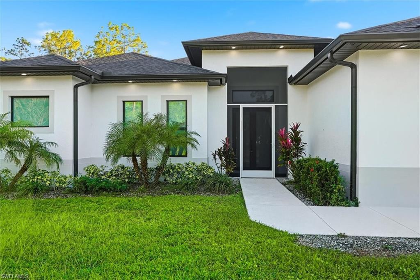
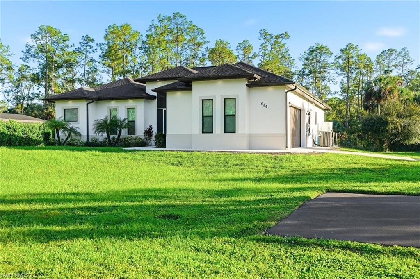
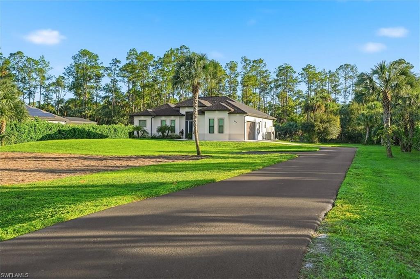
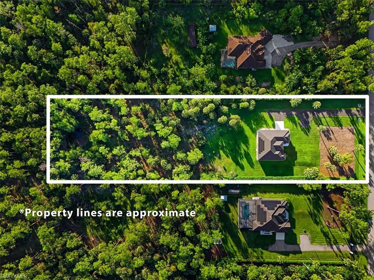
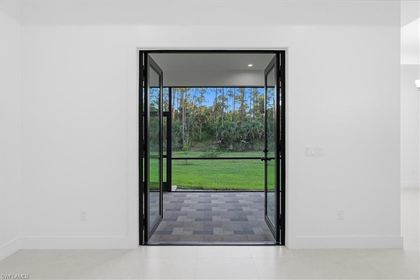
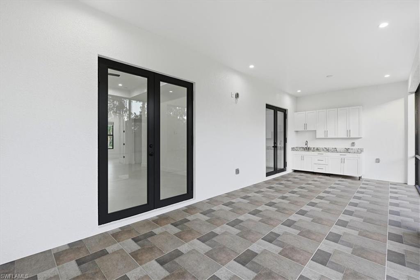
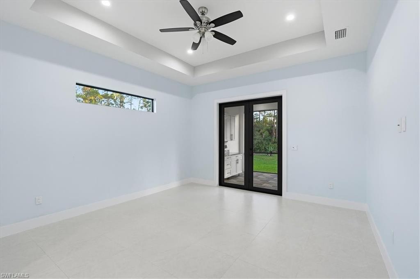
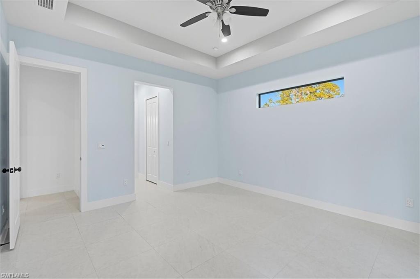
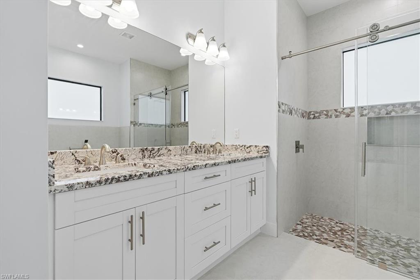
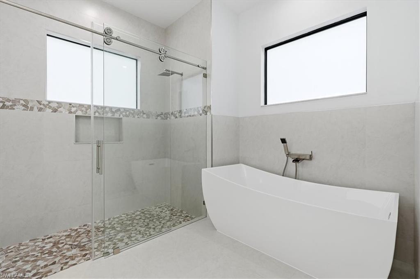
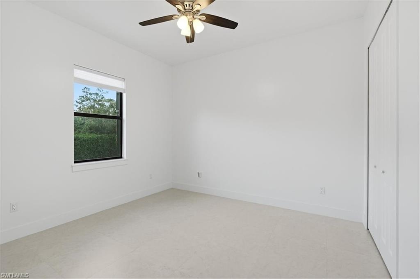
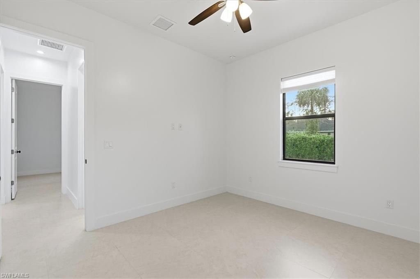
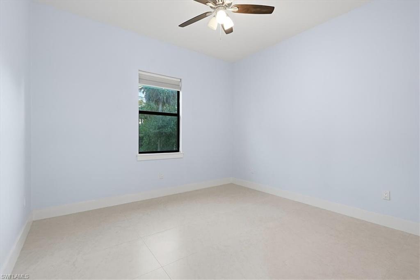
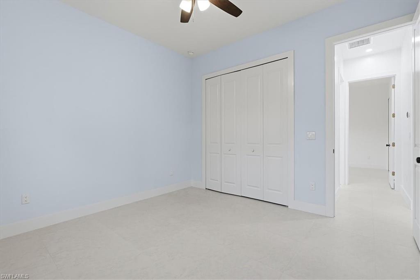
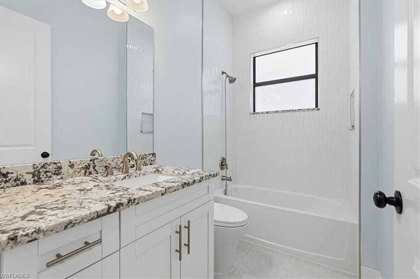
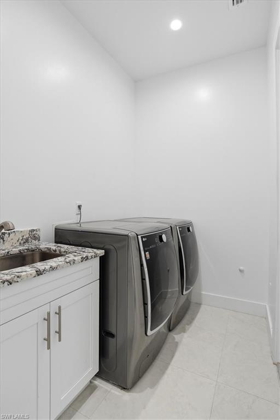
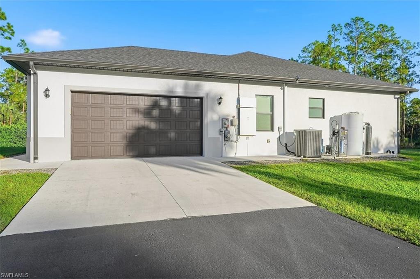
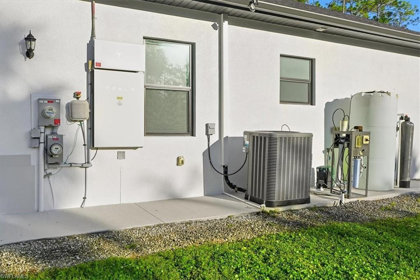
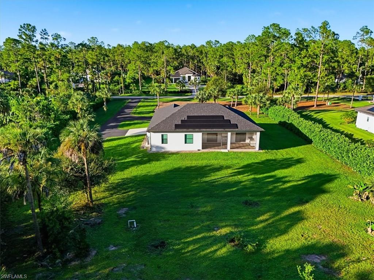
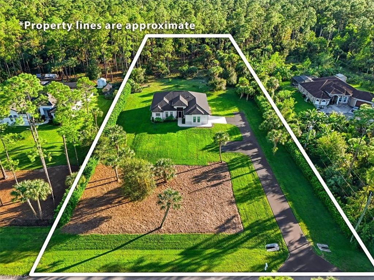
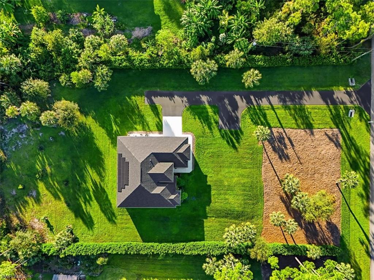
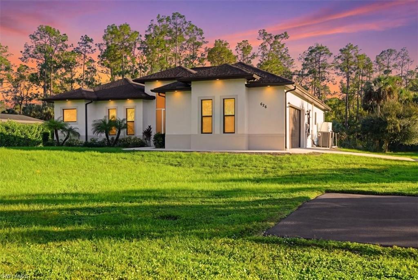
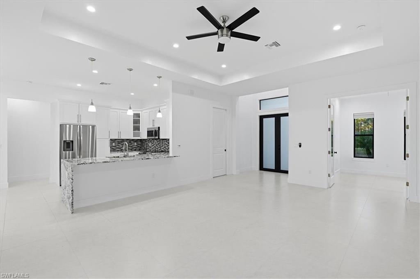
Enjoy privacy, space, and modern comfort with this 3 bedroom + den, 2 bath home with a 2-car garage, situated on 2.5 acres. The property is bordered by mature Calusia hedging for added privacy and includes fully paid-off Tesla solar panels and Tesla Powerwall. Bright and open, the home features living and dining areas, tile flooring throughout, impact windows, granite countertops, stainless steel appliances, and a top-of-the-line washer and dryer. The primary suite offers a walk-in closet and tray ceiling, while the split-bedroom floor plan provides added privacy. Additional features include a screened lanai and front entry, outdoor sink with granite countertop, automatic irrigation system, and asphalt driveway.

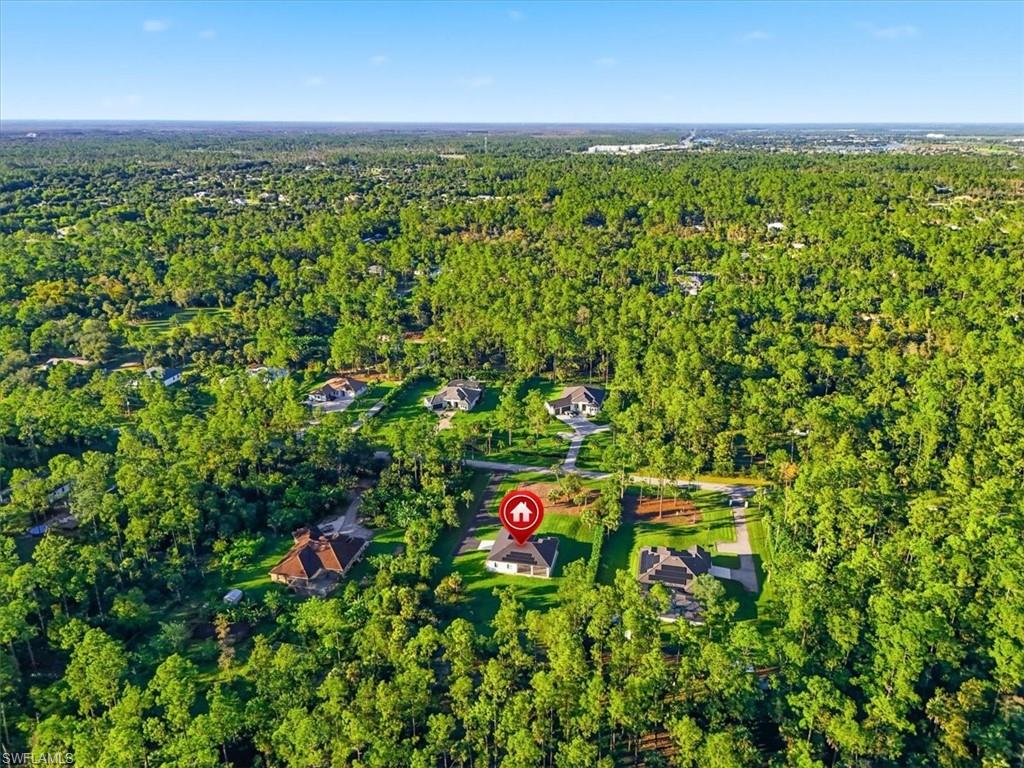
With plenty of room to add a pool, workshop, barn, or even a tiny home, the possibilities are endless. Conveniently located near schools and shopping, this move-in-ready property offers a rare combination of modern construction, energy efficiency, privacy, and room to grow!
3
beds

2
baths

1,838 Sq.Ft. LIVING AREA

2.5 Acres lot

image

Schedule a Showing

We would love to show you our beautiful property. Please select your preferred date and time below. An agent will be in touch shortly to confirm your appointment.

Schedule a Showing

We would love to show you our beautiful property. Please select your preferred date and time below. An agent will be in touch shortly to confirm your appointment.
Thank you for your interest in 626 14th AVE NE, NAPLES, FL 34120. We are reviewing your request and will be in touch shortly!
Lance Martinicchio

Lance Martinicchio

Features & Amenities

Interior

  • total bedrooms3
  • Total bathrooms2
  • full bathrooms2
  • Laundry room Inside, Sink
  • Flooring Tile
  • APPLIANCES Electric Cooktop, Dishwasher, Disposal, Dryer, Microwave, Refrigerator/Icemaker, Reverse Osmosis, Self Cleaning Oven, Washer, Water Treatment Owned
  • other interior Features Split Bedrooms, Den - Study, Home Office, Wired for Data, Tray Ceiling(s), Volume Ceiling, Walk-In Closet(s)

Area & Lot

  • Status For Sale
  • Living Area1,838 Sq.Ft.
  • Total Area2,750 Sq.Ft.
  • Lot Area2.5 Acres
  • MLS® ID226039868
  • TypeResidential
  • YEAR BUILT2022
  • Water FrontageNone
  • View DescriptionLandscaped Area

Exterior

  • STORIES1
  • Garage Space2.0
  • water SourceReverse Osmosis - Entire House
  • utilitiesCable Available
  • roofTile
  • lot featuresOversize
  • parkingGarage Door Opener, Attached
  • HEAT TYPECentral Electric
  • AIR CONDITIONINGCentral Electric
  • sewerSeptic Tank
  • HOA AmenitiesNone
  • security FeaturesSmoke Detector(s), Smoke Detectors
  • Green featuresSolar
  • other exterior FeaturesRoom for Pool, Sprinkler Auto

Financial

  • Sales Price$749,900
  • Real Estate Tax $5,412/yr

Mortgage Calculator

Estimate your monthly mortgage payment, including the principal and interest, property taxes, and HOA. Adjust the values to generate a more accurate rate.
All estimates are provided for informational purposes only. Actual amounts may vary.
$0,000 Your Payment 20 15 65
$0,000 Your Payment

Work With Us

Dedicated to providing the best experience possible, Lance finds a way to connect himself through the eyes of his clients. He strives to help people achieve their dream lifestyles, through attention to detail and a strong passion of real estate.

Follow Us on Instagram