24916 Carnoustie CT
24916 Carnoustie CT
24916 Carnoustie CT
24916 Carnoustie CT
24916 Carnoustie CT
24916 Carnoustie CT
24916 Carnoustie CT
24916 Carnoustie CT
24916 Carnoustie CT
24916 Carnoustie CT
24916 Carnoustie CT
24916 Carnoustie CT
24916 Carnoustie CT
24916 Carnoustie CT
24916 Carnoustie CT
24916 Carnoustie CT
24916 Carnoustie CT
24916 Carnoustie CT
24916 Carnoustie CT
24916 Carnoustie CT
24916 Carnoustie CT
24916 Carnoustie CT
24916 Carnoustie CT
24916 Carnoustie CT
24916 Carnoustie CT
24916 Carnoustie CT
24916 Carnoustie CT
24916 Carnoustie CT
24916 Carnoustie CT
24916 Carnoustie CT
24916 Carnoustie CT
24916 Carnoustie CT
24916 Carnoustie CT
24916 Carnoustie CT
24916 Carnoustie CT
24916 Carnoustie CT
24916 Carnoustie CT
24916 Carnoustie CT
24916 Carnoustie CT
24916 Carnoustie CT
24916 Carnoustie CT
24916 Carnoustie CT
24916 Carnoustie CT
24916 Carnoustie CT
24916 Carnoustie CT
24916 Carnoustie CT
24916 Carnoustie CT
24916 Carnoustie CT
24916 Carnoustie CT
24916 Carnoustie CT
24916 Carnoustie CT
24916 Carnoustie CT
24916 Carnoustie CT
24916 Carnoustie CT
24916 Carnoustie CT
24916 Carnoustie CT
24916 Carnoustie CT
24916 Carnoustie CT
24916 Carnoustie CT
24916 Carnoustie CT
24916 Carnoustie CT
24916 Carnoustie CT
24916 Carnoustie CT
24916 Carnoustie CT
24916 Carnoustie CT
24916 Carnoustie CT
24916 Carnoustie CT
24916 Carnoustie CT
24916 Carnoustie CT
24916 Carnoustie CT
24916 Carnoustie CT
24916 Carnoustie CT
24916 Carnoustie CT
24916 Carnoustie CT
24916 Carnoustie CT
24916 Carnoustie CT
24916 Carnoustie CT
24916 Carnoustie CT
24916 Carnoustie CT
24916 Carnoustie CT
24916 Carnoustie CT
24916 Carnoustie CT
24916 Carnoustie CT
24916 Carnoustie CT
24916 Carnoustie CT
24916 Carnoustie CT
24916 Carnoustie CT
24916 Carnoustie CT
24916 Carnoustie CT
24916 Carnoustie CT
24916 Carnoustie CT
24916 Carnoustie CT
24916 Carnoustie CT
24916 Carnoustie CT
24916 Carnoustie CT
24916 Carnoustie CT
24916 Carnoustie CT
24916 Carnoustie CT
24916 Carnoustie CT
24916 Carnoustie CT
24916 Carnoustie CT
24916 Carnoustie CT
24916 Carnoustie CT
24916 Carnoustie CT
24916 Carnoustie CT
See all photos
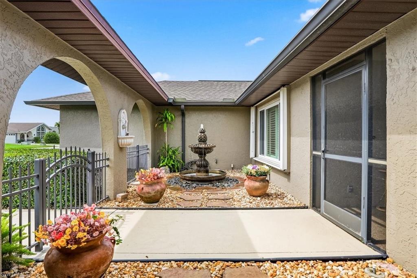
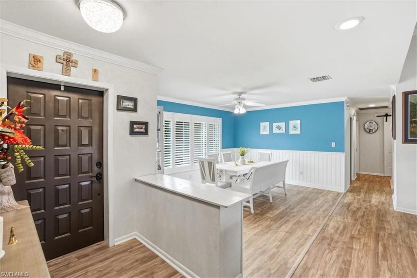
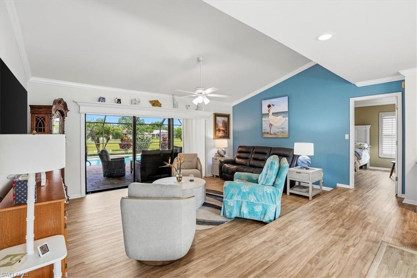
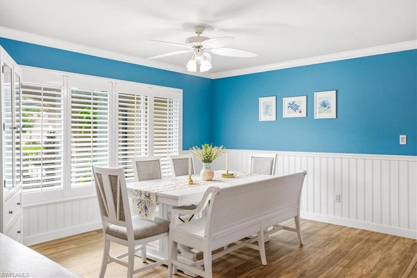
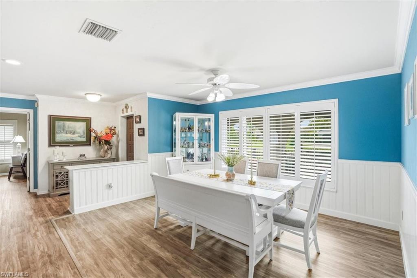
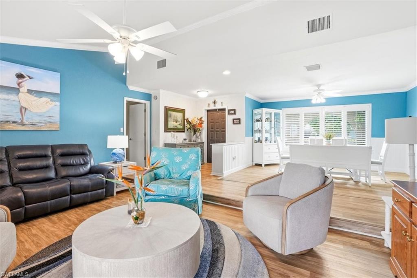
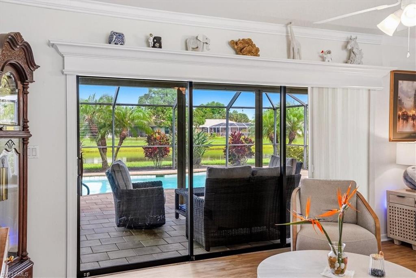
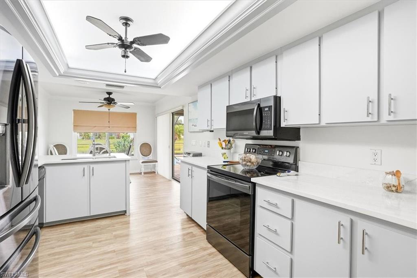
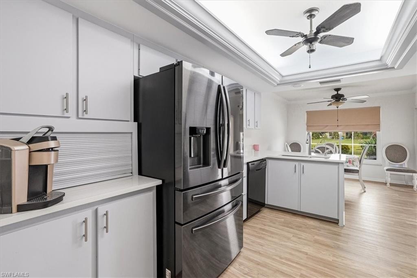
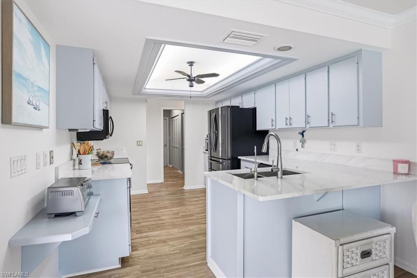
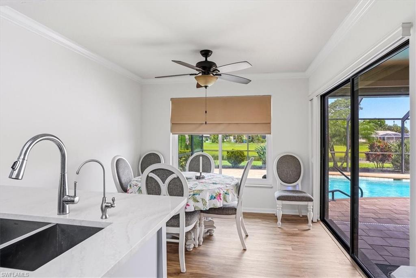
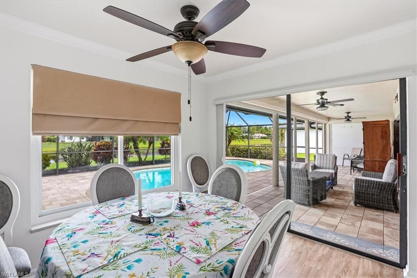
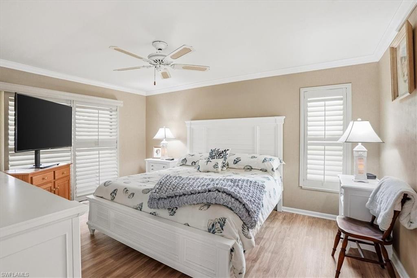
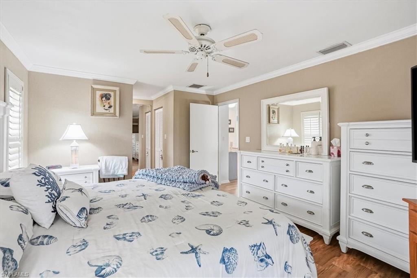
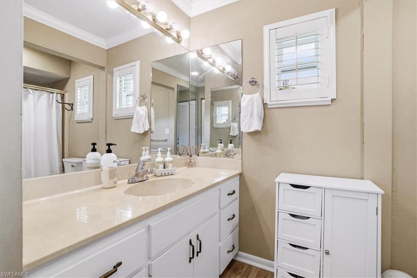
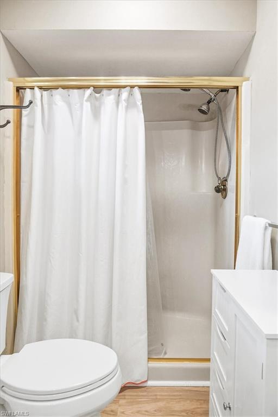
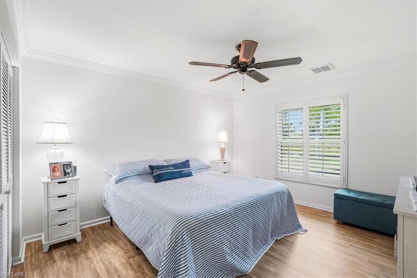
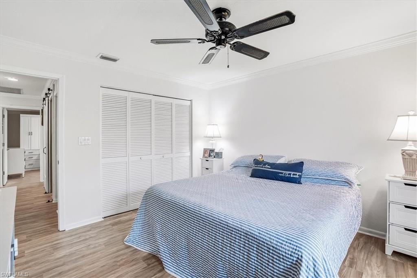
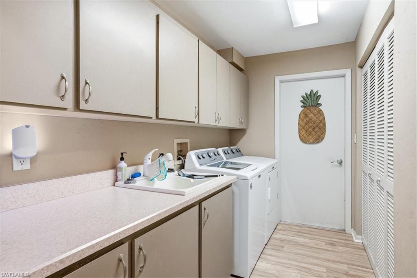
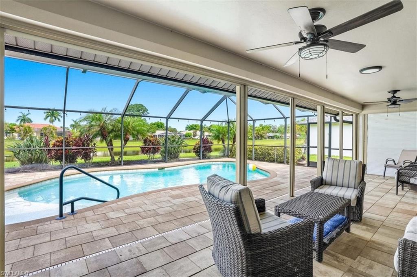
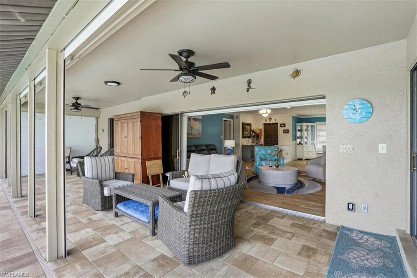
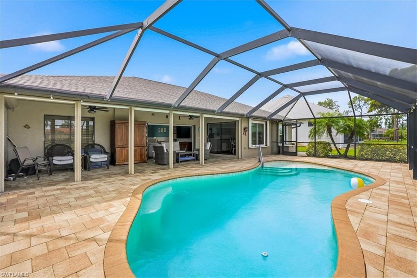
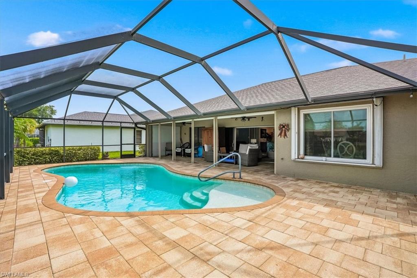
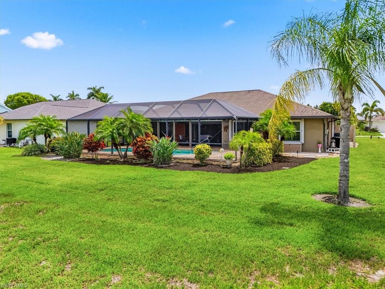
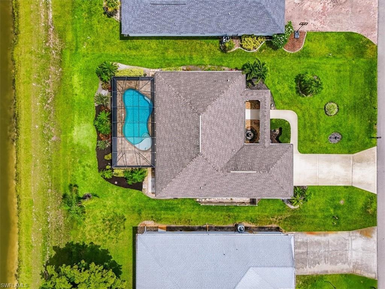
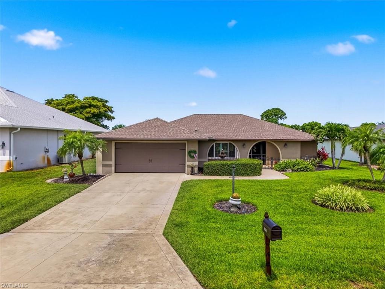
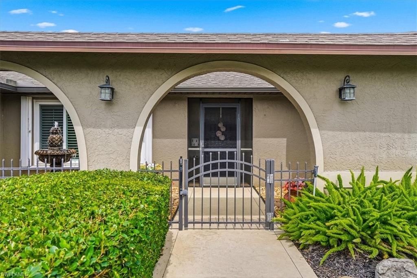
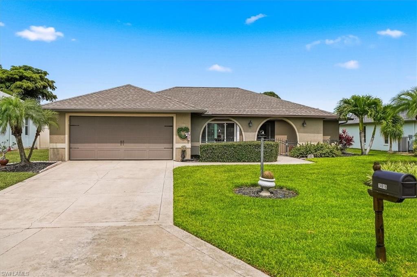
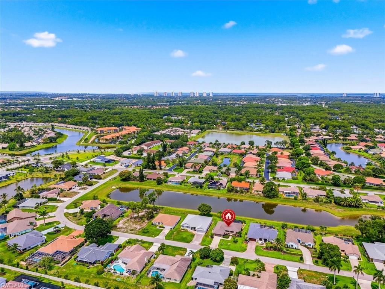
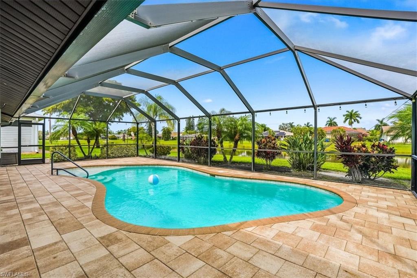
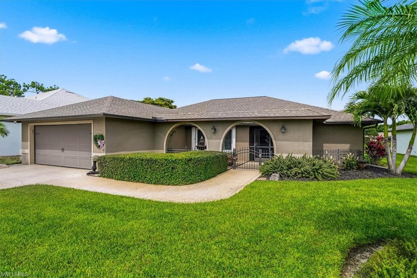
Exceptional Bonita Springs location and tucked away on a quiet cul-de-sac, this is more than just a house, it's a place you'll truly feel at home. From the moment you arrive, the setting is peaceful and inviting, with beautifully maintained landscaping, charming sitting areas, and the soothing sound of a fountain welcoming you to the front entrance. Inside, the spacious layout offers formal living and dining areas, while large windows and sliding glass doors draw your attention straight through to the expansive lanai, sparkling pool, and tranquil lake views beyond. The kitchen is designed for both everyday living and entertaining, featuring abundant cabinet and counter space along with a sunny breakfast nook overlooking the pool and Southwest Florida's natural beauty. The split-bedroom floor plan provides privacy, with a generously sized primary suite and en-suite bath serving as a relaxing retreat. A large laundry room offers exceptional storage space rarely found in homes of this size. Step outside to the covered and screened lanai, where indoor and outdoor living blend seamlessly. Whether you're enjoying a sunny afternoon by the pool or relaxing during a Florida rain shower, this space is designed to be enjoyed year-round. The pool and lake views create the perfect backdrop for entertaining or simply unwinding at home. Come see today for yourself!
3
beds

2
baths

1,783 Sq.Ft. LIVING AREA

10,149.48 Sq.Ft. lot

image

Schedule a Showing

We would love to show you our beautiful property. Please select your preferred date and time below. An agent will be in touch shortly to confirm your appointment.

Schedule a Showing

We would love to show you our beautiful property. Please select your preferred date and time below. An agent will be in touch shortly to confirm your appointment.
Thank you for your interest in 24916 Carnoustie CT, BONITA SPRINGS, FL 34135. We are reviewing your request and will be in touch shortly!
Lance Martinicchio

Lance Martinicchio

Features & Amenities

Interior

  • total bedrooms3
  • Total bathrooms2
  • full bathrooms2
  • Laundry room Inside
  • Flooring Carpet, Laminate
  • APPLIANCES Electric Cooktop, Dishwasher, Disposal, Dryer, Microwave, Refrigerator/Freezer, Self Cleaning Oven, Washer
  • other interior Features Split Bedrooms, Guest Bath, Guest Room, Walk-In Closet(s)

Area & Lot

  • Status For Sale
  • Living Area1,783 Sq.Ft.
  • Total Area2,266 Sq.Ft.
  • Lot Area10,149.48 Sq.Ft.
  • MLS® ID226022521
  • TypeResidential
  • YEAR BUILT1986
  • NeighborhoodBONITA SPRINGS
  • Water FrontageLake Front
  • View DescriptionLake

Exterior

  • STORIES1
  • Garage Space2.0
  • water SourceCentral
  • utilitiesCable Available
  • PoolIn Ground, Concrete
  • roofShingle
  • lot featuresRegular
  • parkingGarage Door Opener, Attached
  • HEAT TYPECentral Electric
  • AIR CONDITIONINGCentral Electric
  • sewerCentral
  • HOA AmenitiesNone
  • security FeaturesSmoke Detector(s), Smoke Detectors
  • other exterior FeaturesWater Display

Financial

  • Sales Price$599,000
  • Real Estate Tax $3,970/yr
  • Zoning RS-1

Mortgage Calculator

Estimate your monthly mortgage payment, including the principal and interest, property taxes, and HOA. Adjust the values to generate a more accurate rate.
All estimates are provided for informational purposes only. Actual amounts may vary.
$0,000 Your Payment 20 15 65
$0,000 Your Payment

BONITA SPRINGS

26.3398° N, 81.7787° W

Explore

Work With Us

Dedicated to providing the best experience possible, Lance finds a way to connect himself through the eyes of his clients. He strives to help people achieve their dream lifestyles, through attention to detail and a strong passion of real estate.

Follow Us on Instagram