1423 SW 1st TER
1423 SW 1st TER
1423 SW 1st TER
1423 SW 1st TER
1423 SW 1st TER
1423 SW 1st TER
1423 SW 1st TER
1423 SW 1st TER
1423 SW 1st TER
1423 SW 1st TER
1423 SW 1st TER
1423 SW 1st TER
1423 SW 1st TER
1423 SW 1st TER
1423 SW 1st TER
1423 SW 1st TER
1423 SW 1st TER
1423 SW 1st TER
1423 SW 1st TER
1423 SW 1st TER
1423 SW 1st TER
1423 SW 1st TER
1423 SW 1st TER
1423 SW 1st TER
1423 SW 1st TER
1423 SW 1st TER
1423 SW 1st TER
1423 SW 1st TER
1423 SW 1st TER
1423 SW 1st TER
1423 SW 1st TER
1423 SW 1st TER
1423 SW 1st TER
1423 SW 1st TER
1423 SW 1st TER
1423 SW 1st TER
1423 SW 1st TER
1423 SW 1st TER
1423 SW 1st TER
1423 SW 1st TER
1423 SW 1st TER
1423 SW 1st TER
1423 SW 1st TER
1423 SW 1st TER
1423 SW 1st TER
1423 SW 1st TER
1423 SW 1st TER
1423 SW 1st TER
1423 SW 1st TER
1423 SW 1st TER
1423 SW 1st TER
1423 SW 1st TER
1423 SW 1st TER
1423 SW 1st TER
1423 SW 1st TER
1423 SW 1st TER
1423 SW 1st TER
1423 SW 1st TER
1423 SW 1st TER
1423 SW 1st TER
1423 SW 1st TER
1423 SW 1st TER
1423 SW 1st TER
1423 SW 1st TER
1423 SW 1st TER
1423 SW 1st TER
1423 SW 1st TER
1423 SW 1st TER
1423 SW 1st TER
1423 SW 1st TER
1423 SW 1st TER
1423 SW 1st TER
1423 SW 1st TER
1423 SW 1st TER
1423 SW 1st TER
1423 SW 1st TER
1423 SW 1st TER
1423 SW 1st TER
1423 SW 1st TER
1423 SW 1st TER
1423 SW 1st TER
1423 SW 1st TER
1423 SW 1st TER
1423 SW 1st TER
1423 SW 1st TER
1423 SW 1st TER
1423 SW 1st TER
1423 SW 1st TER
1423 SW 1st TER
1423 SW 1st TER
1423 SW 1st TER
1423 SW 1st TER
1423 SW 1st TER
1423 SW 1st TER
1423 SW 1st TER
1423 SW 1st TER
1423 SW 1st TER
1423 SW 1st TER
1423 SW 1st TER
1423 SW 1st TER
1423 SW 1st TER
1423 SW 1st TER
1423 SW 1st TER
1423 SW 1st TER
1423 SW 1st TER
1423 SW 1st TER
1423 SW 1st TER
1423 SW 1st TER
1423 SW 1st TER
1423 SW 1st TER
1423 SW 1st TER
1423 SW 1st TER
1423 SW 1st TER
1423 SW 1st TER
1423 SW 1st TER
1423 SW 1st TER
1423 SW 1st TER
1423 SW 1st TER
1423 SW 1st TER
1423 SW 1st TER
1423 SW 1st TER
1423 SW 1st TER
1423 SW 1st TER
1423 SW 1st TER
1423 SW 1st TER
1423 SW 1st TER
1423 SW 1st TER
1423 SW 1st TER
1423 SW 1st TER
1423 SW 1st TER
1423 SW 1st TER
1423 SW 1st TER
1423 SW 1st TER
1423 SW 1st TER
1423 SW 1st TER
1423 SW 1st TER
1423 SW 1st TER
1423 SW 1st TER
See all photos
Courtesy of Mitch Mancuso, Sunlife Homes LLC, (239) 887-1851
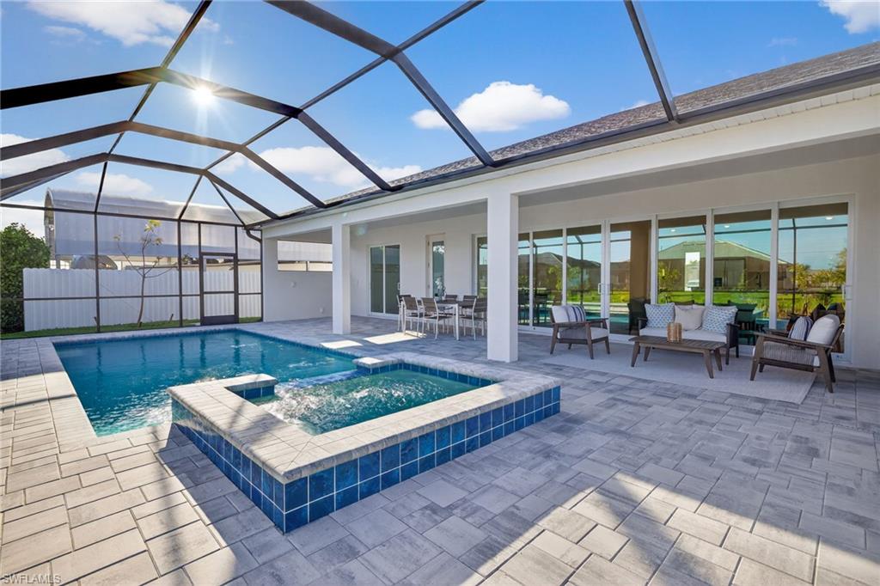
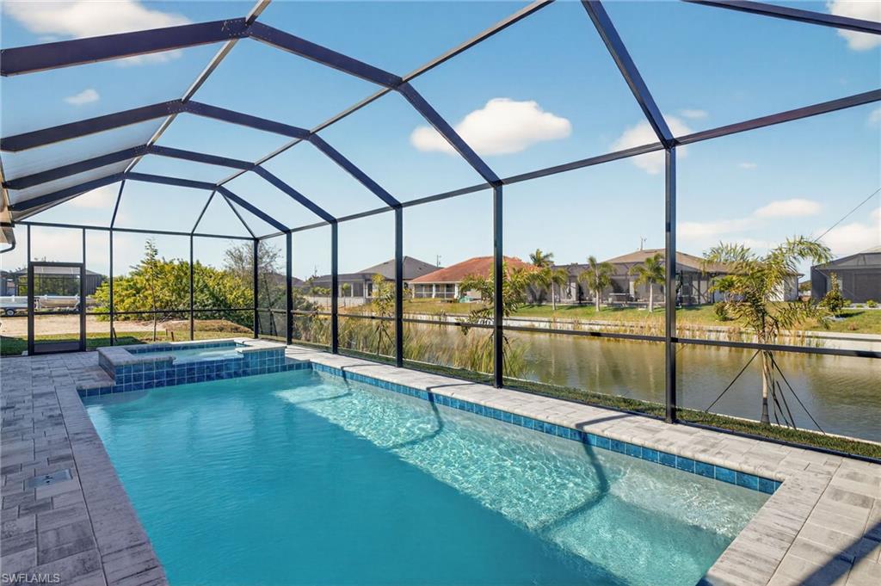
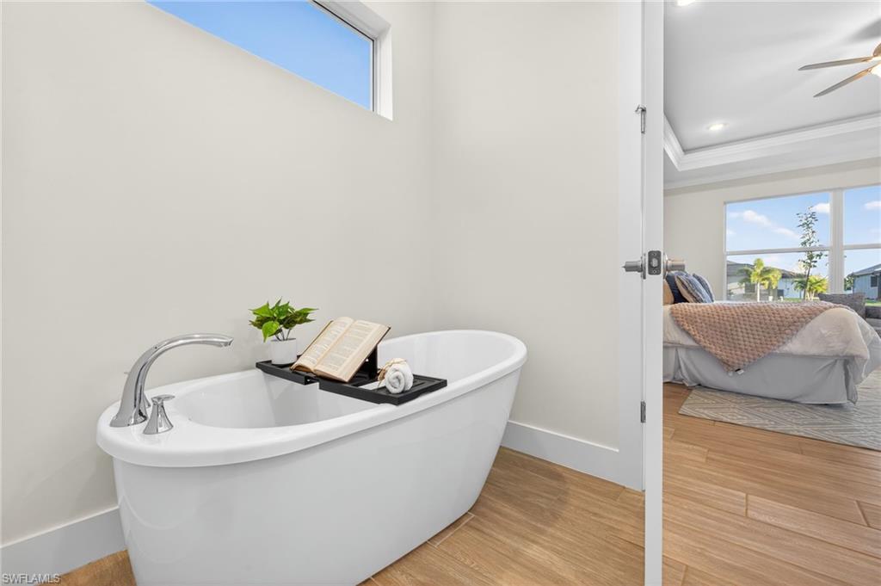
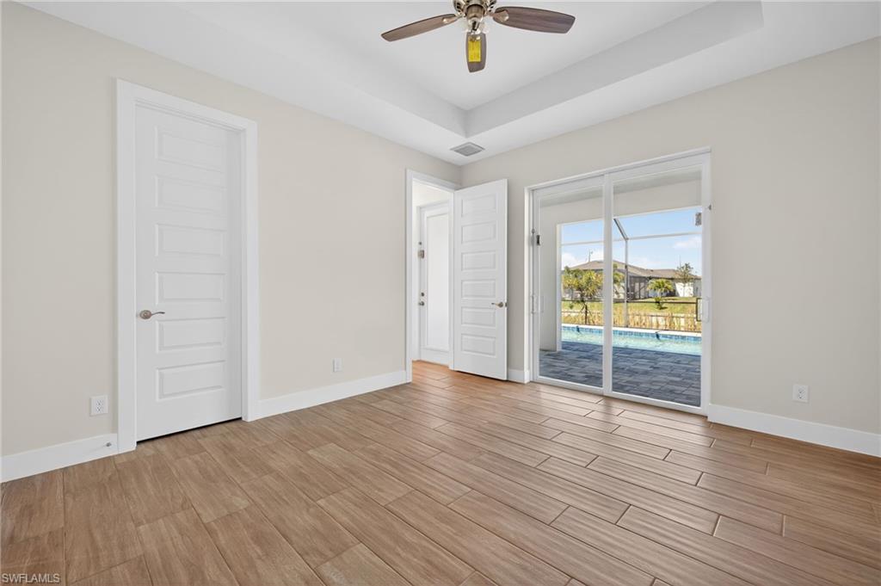
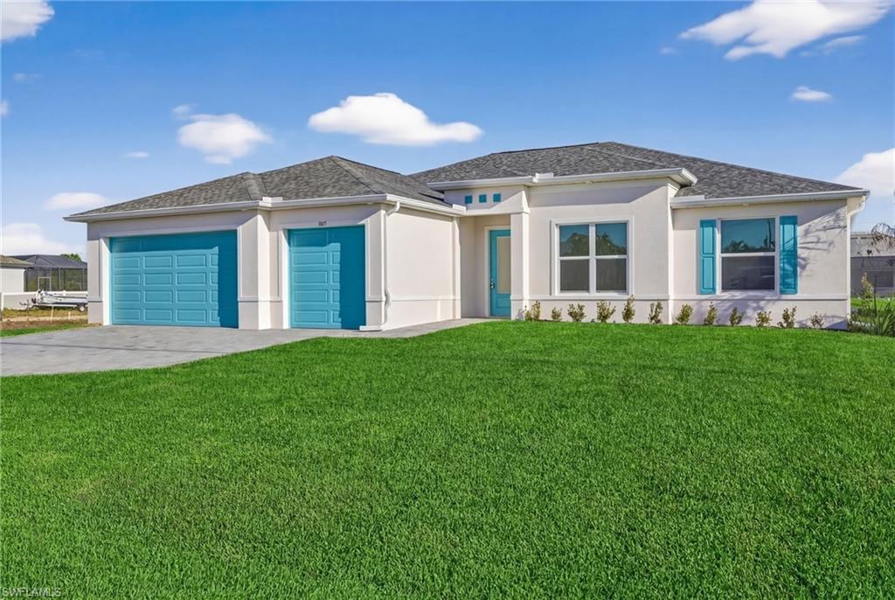
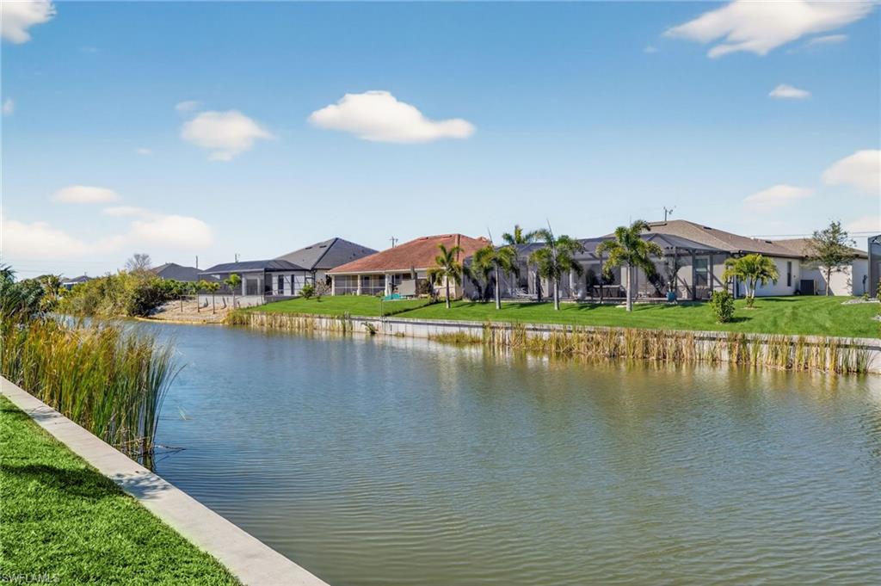
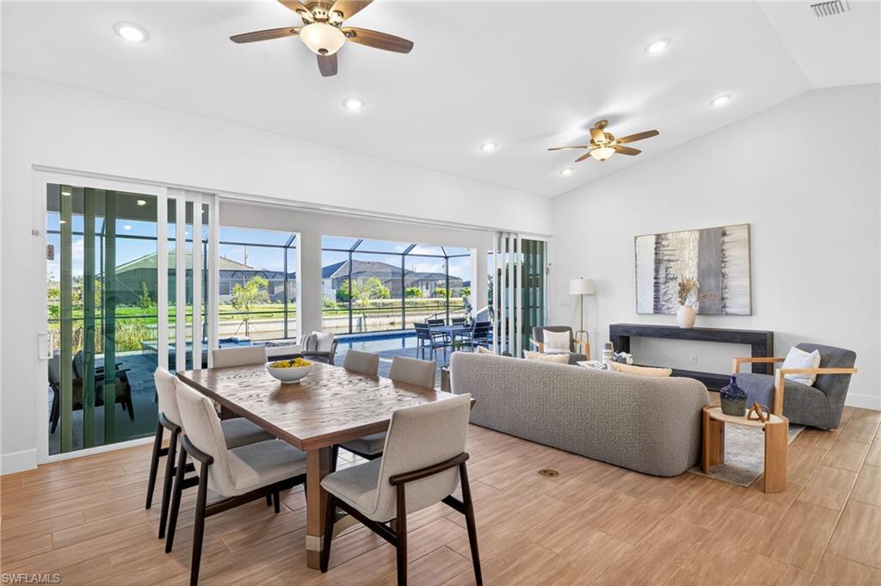
Live the Southwest Florida dream in this award-winning new construction pool home in SW Cape Coral. 2026 built, 4-bedroom, 3-bath waterfront home offers luxury, comfort, and modern design, complete with a heated pool and spa, canal views, and brand-new construction benefits.

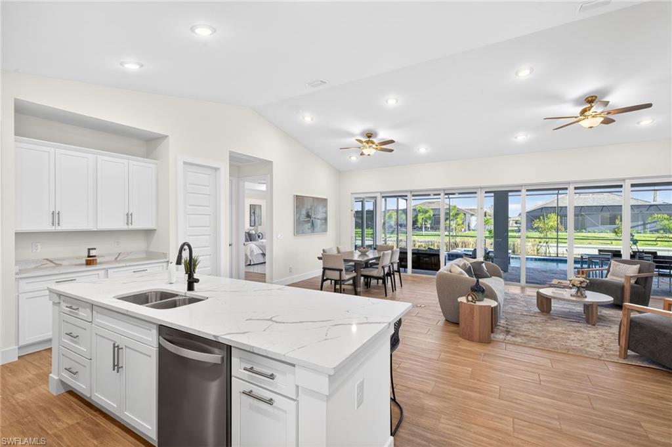
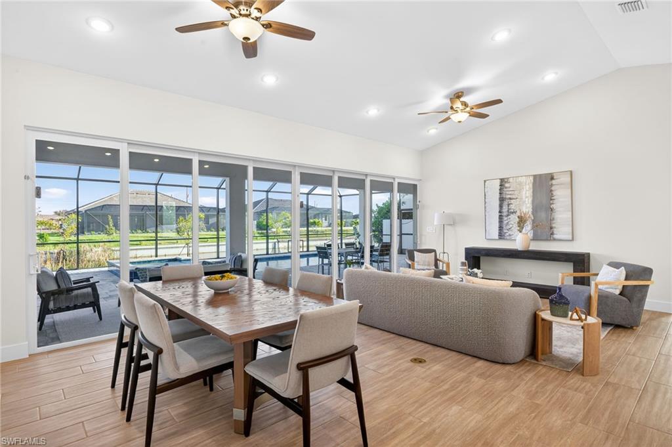
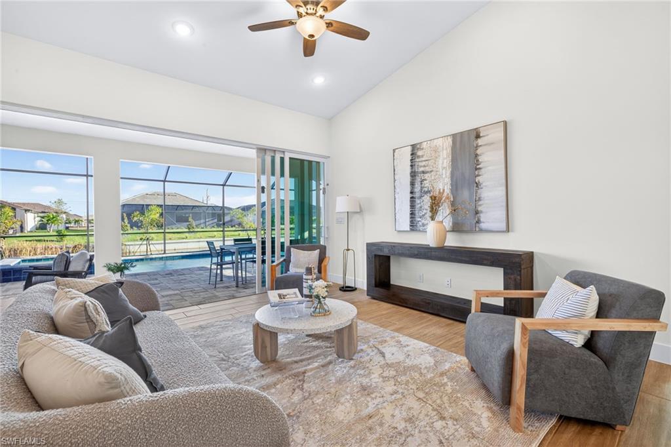
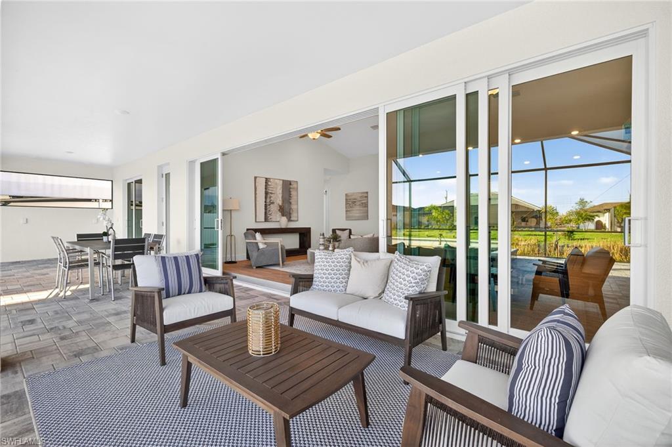
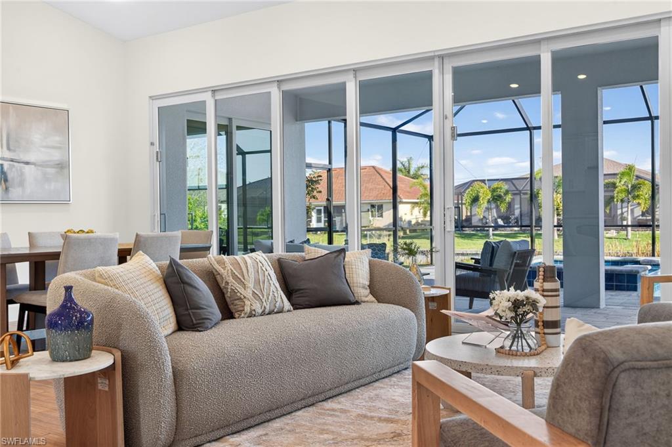
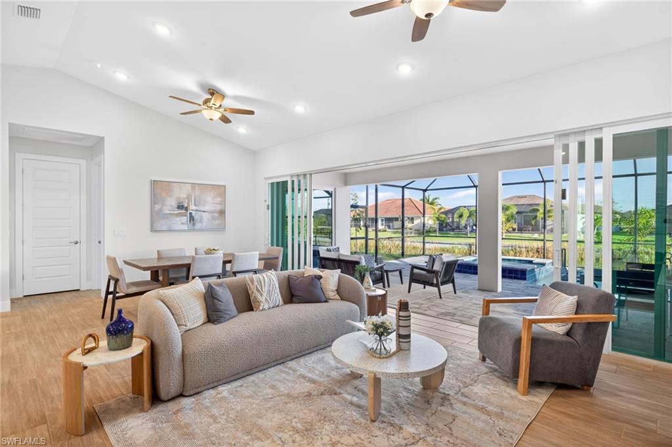
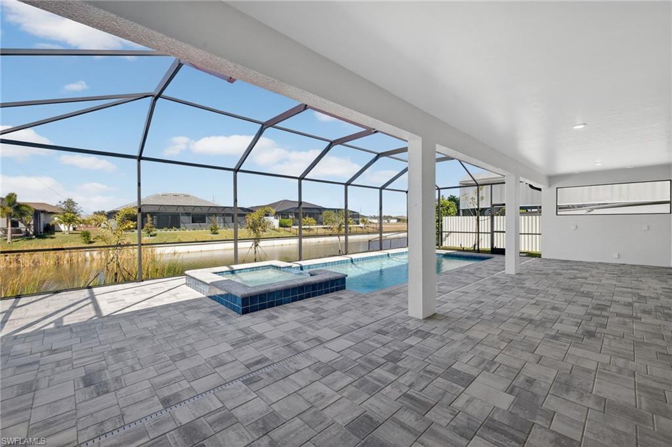
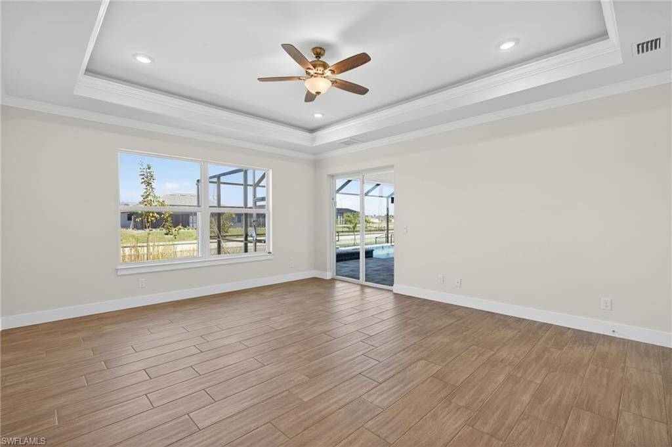
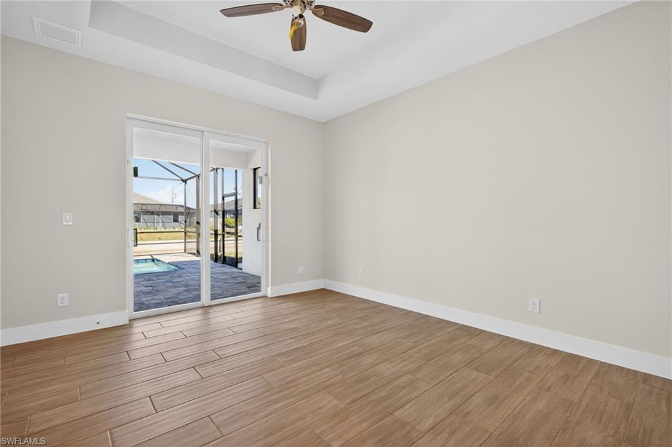
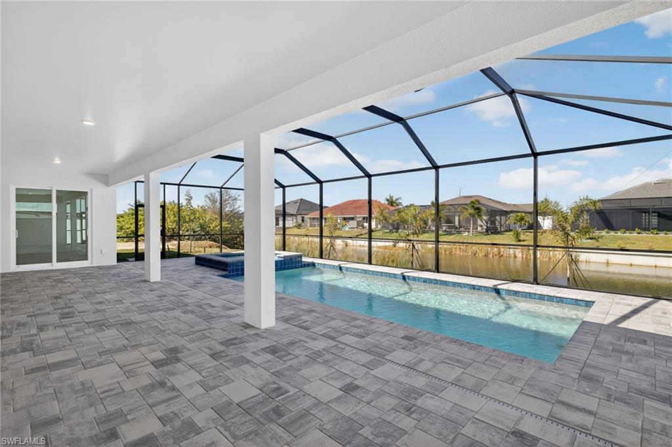
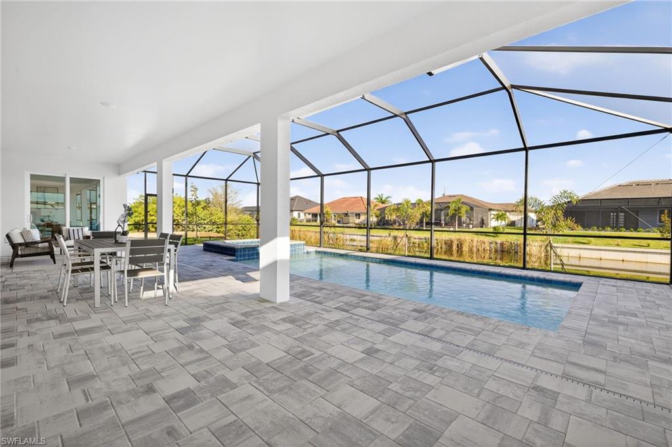
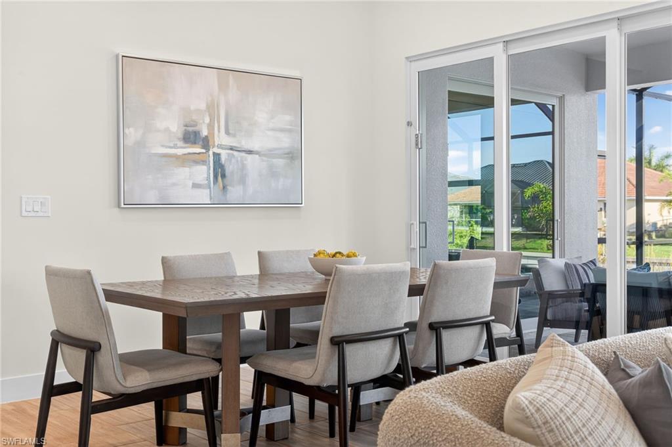
Recognized as a multiple-award winner at this year's Showcase of Homes, the Coral Haven features exceptional craftsmanship, thoughtful design, and high-end finishes. The open-concept living space flows through 24-foot sliders to a 46-foot covered lanai, creating the ultimate indoor-outdoor experience.

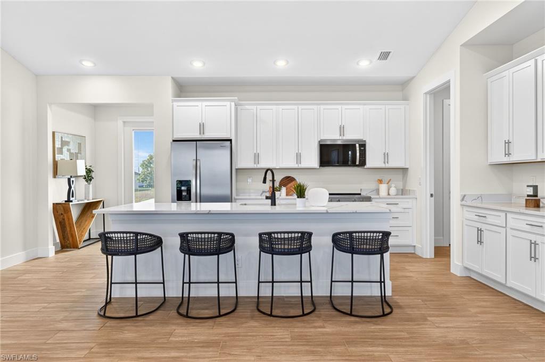
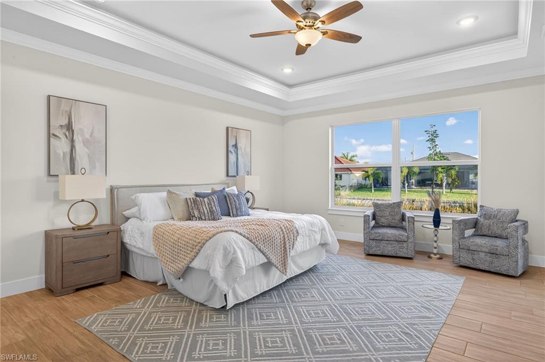
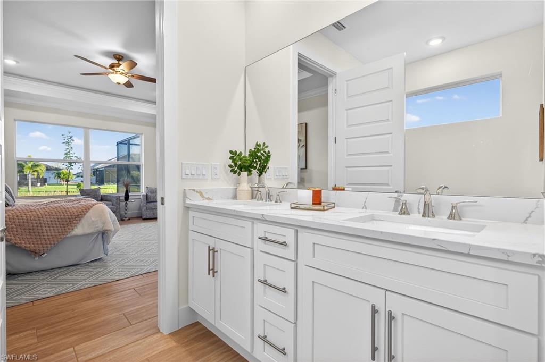
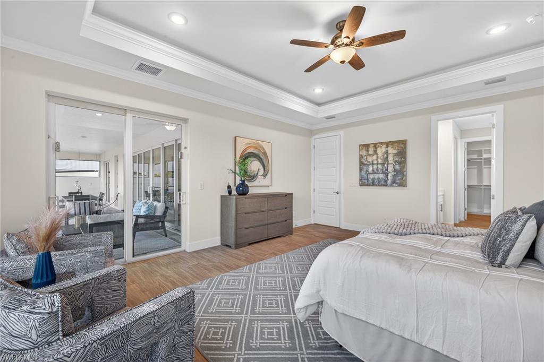
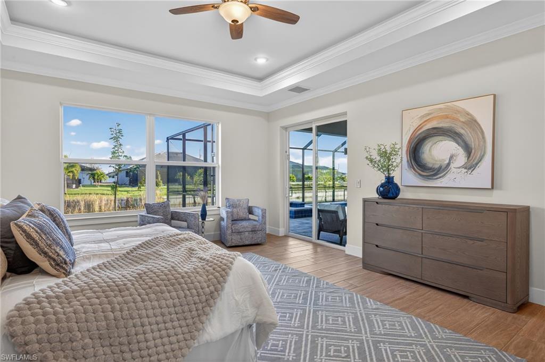
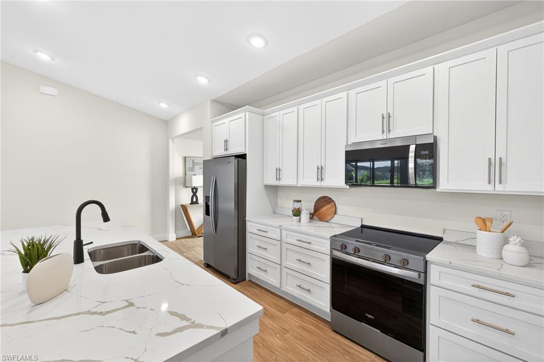
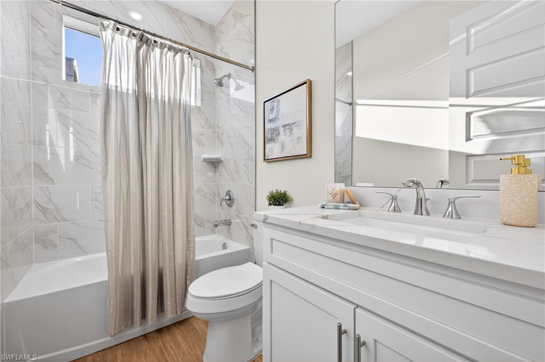
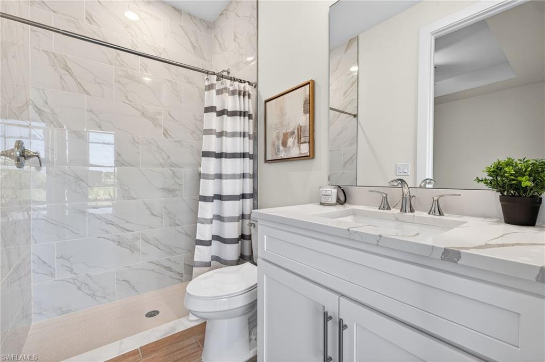
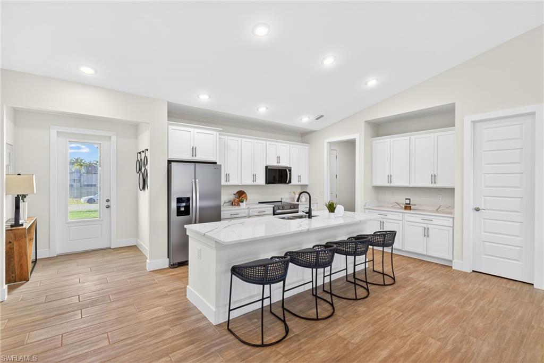
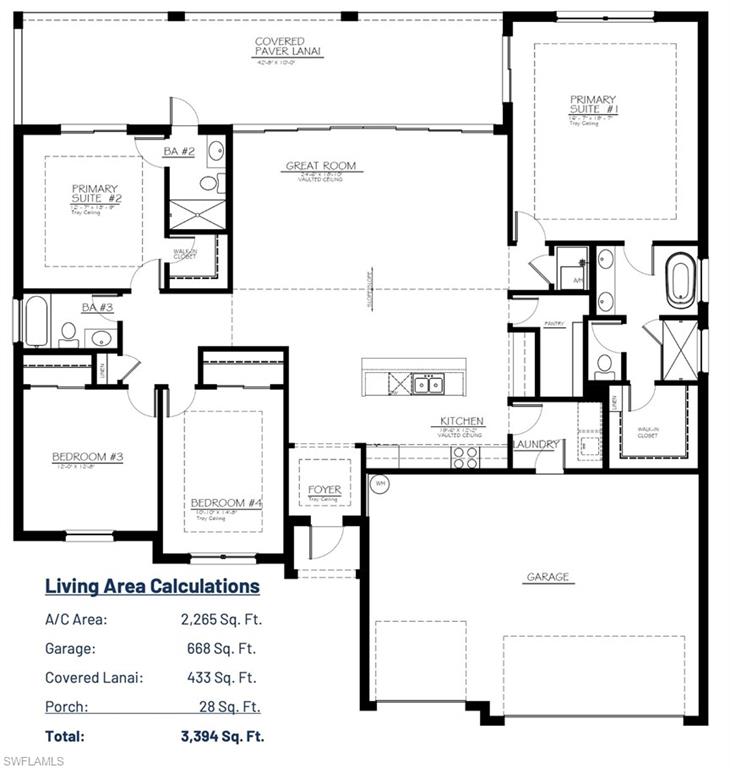
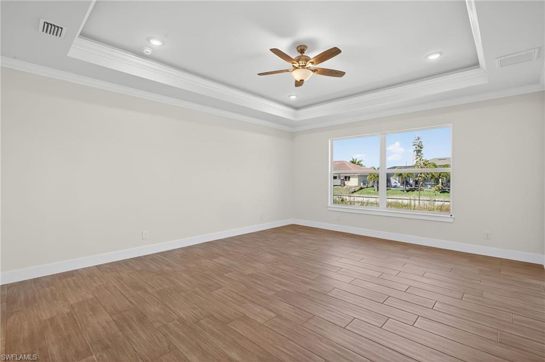
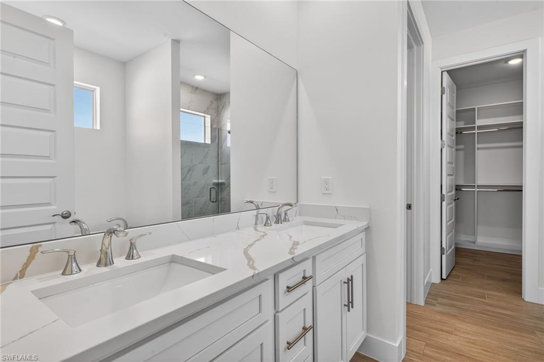
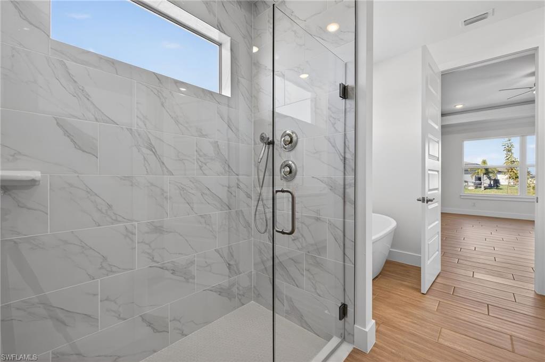
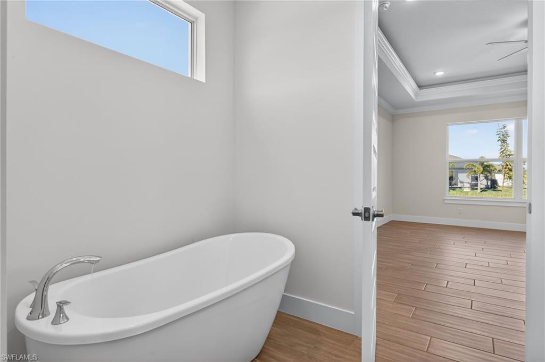
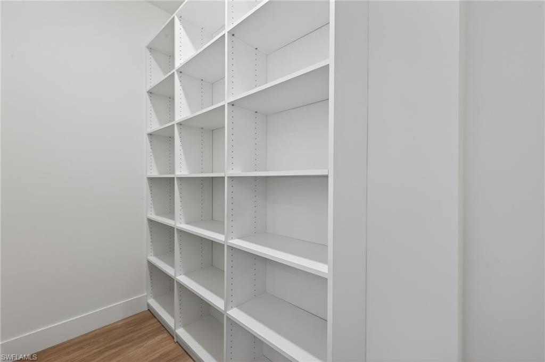
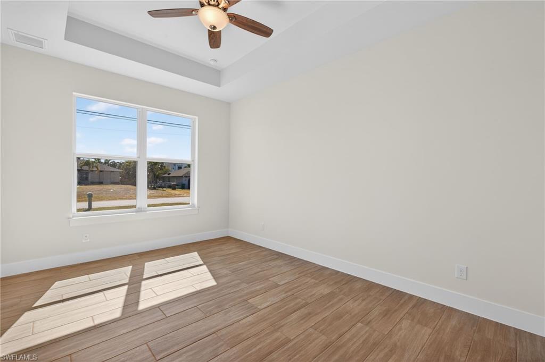
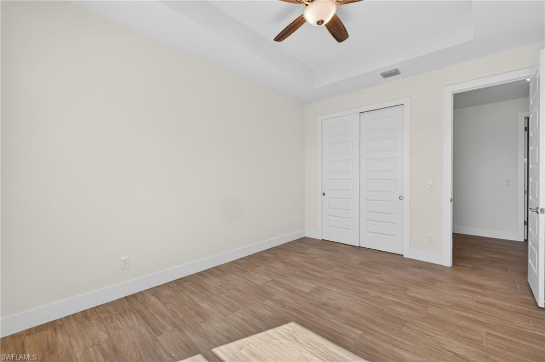
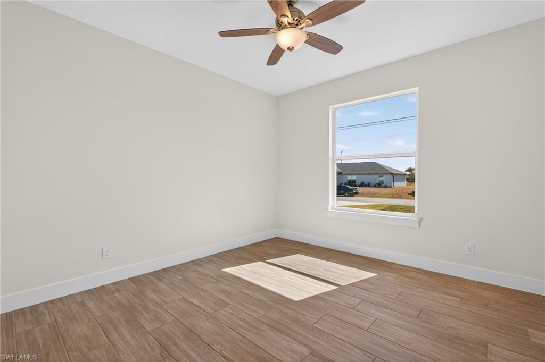
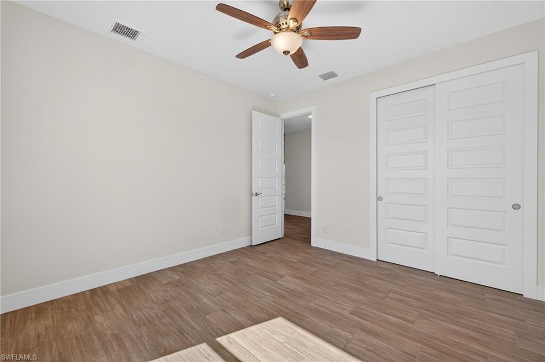
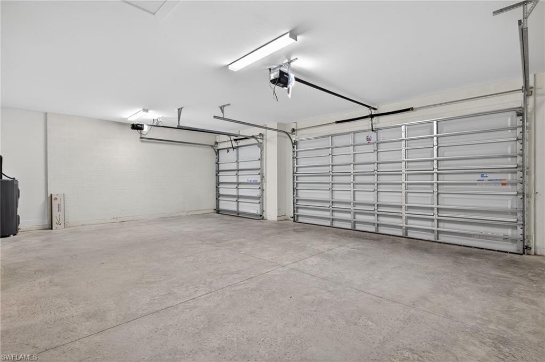
The kitchen overlooks the pool and canal, with quartz countertops, soft-close shaker cabinets, soft-close dovetail drawers, stainless steel appliances, and a rare walk-in pantry. Two primary suites offer privacy and flexibility, with one including a convenient pool bath for guests or multi-generational living. Bedrooms feature 9'4" ceilings, and main areas have tall ceilings. A three-car garage, energy-efficient construction, and hurricane-resistant impact windows and doors provide both luxury and peace of mind.

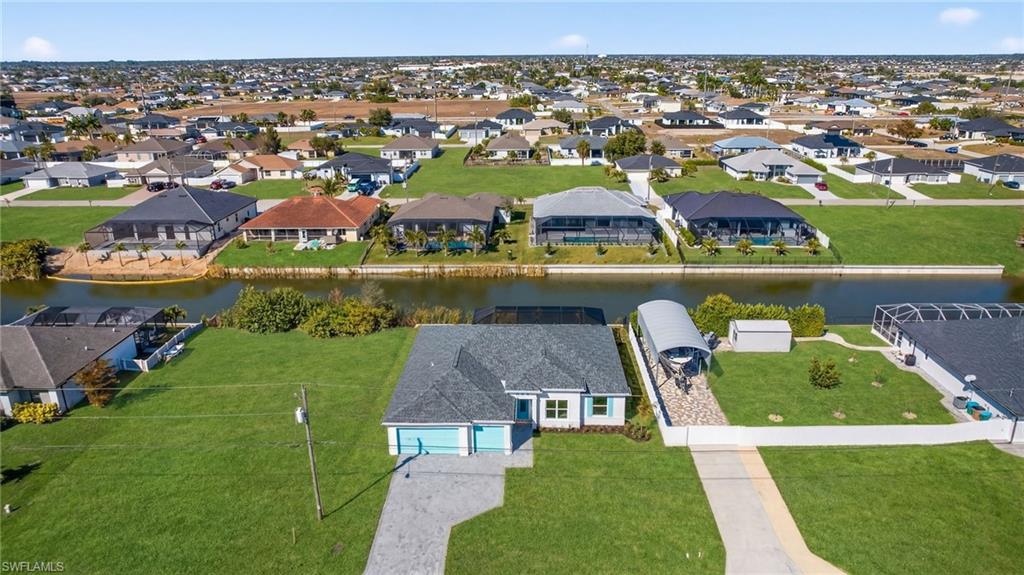
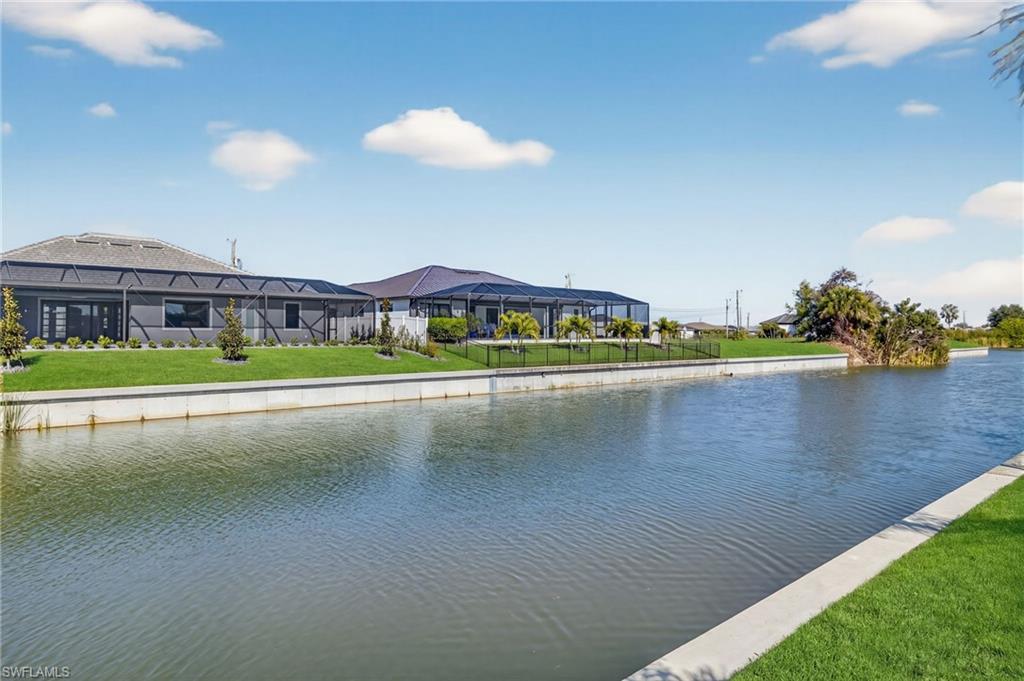
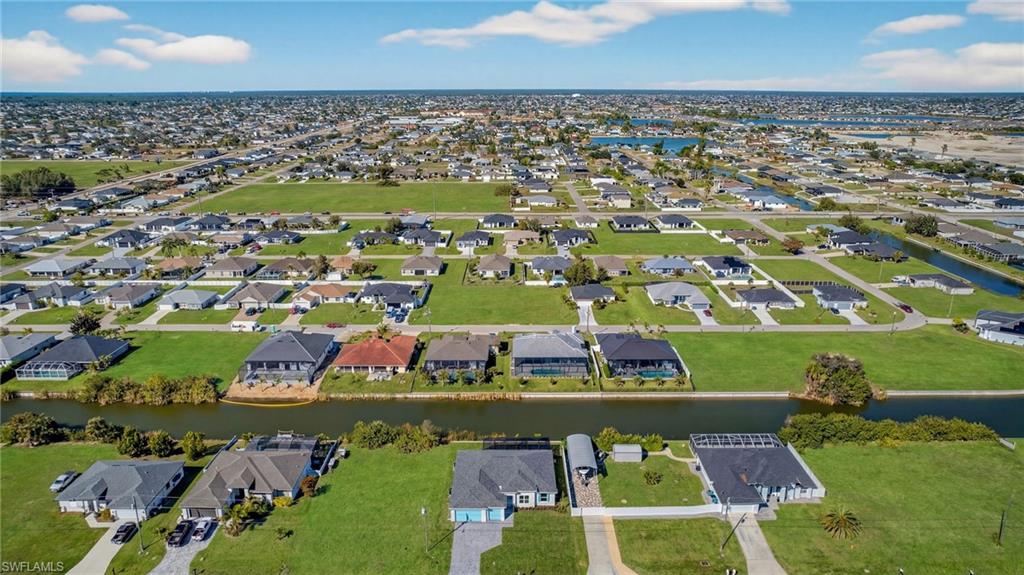
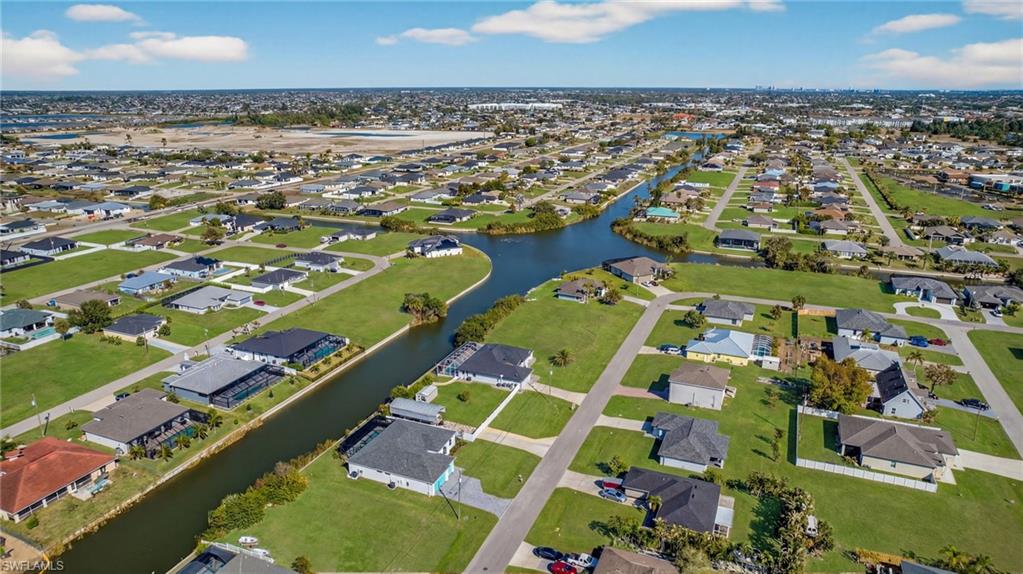
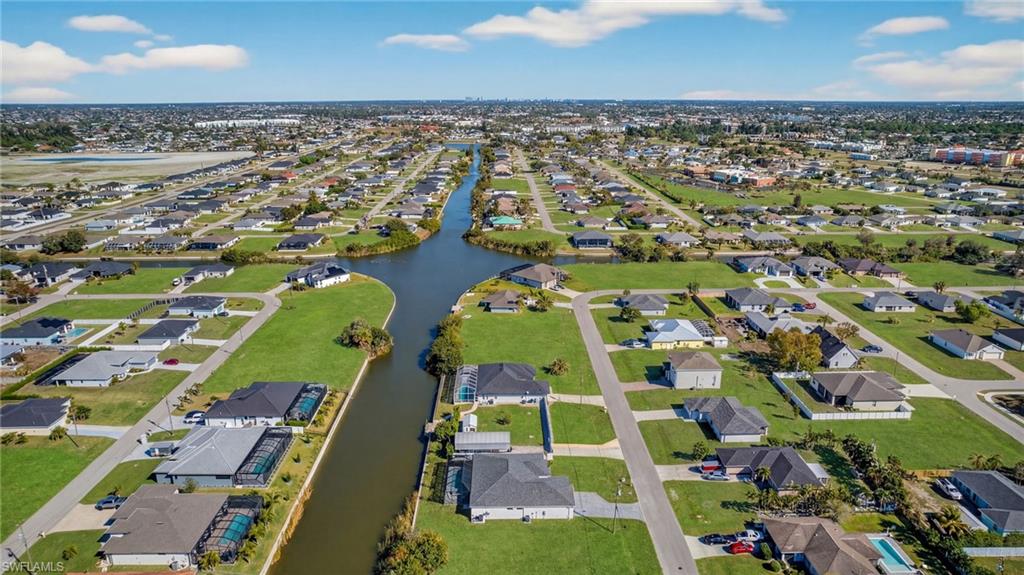
Step outside to your private waterfront oasis, ideal for boating, kayaking, or relaxing by the pool and spa. Close to golf, shopping, restaurants, marinas, and public boat ramps, with easy access to RSW and PG airports. City utilities and all assessments paid add convenience and value.

Whether as a primary residence, luxury vacation home, or investment property, the Coral Haven offers an exceptional combination of location, lifestyle, and design. This is The Coral Haven Plan.

4
beds

3
baths

2,265 Sq.Ft. LIVING AREA

10,019 Sq.Ft. lot

Features & Amenities

Interior

  • total bedrooms4
  • Total bathrooms3
  • full bathrooms3
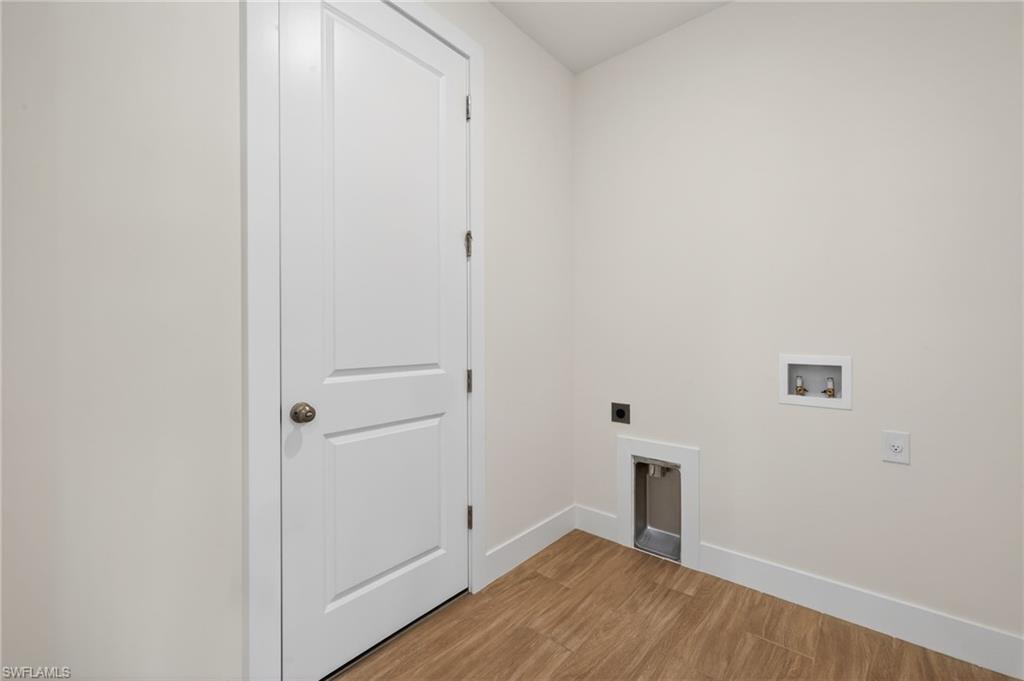
  • Laundry room Washer/Dryer Hookup, Laundry in Residence
  • Flooring Tile
  • APPLIANCES Dishwasher, Microwave, Range, Refrigerator
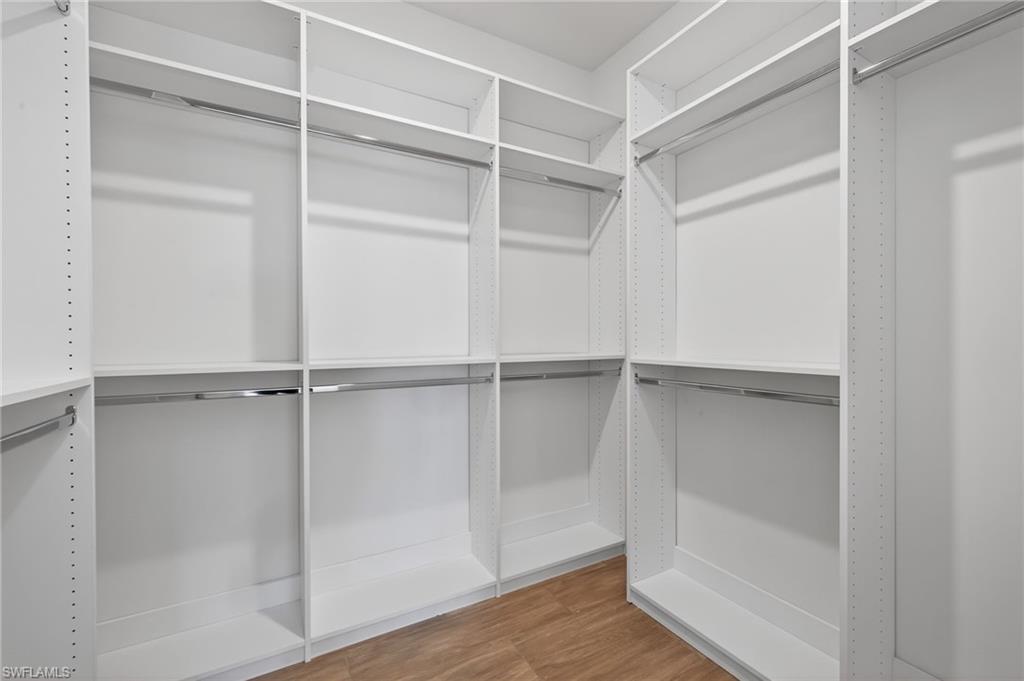
  • other interior Features Bar, Cathedral Ceiling(s), Pantry, Smoke Detectors, Tray Ceiling(s), Vaulted Ceiling(s), Volume Ceiling, Walk-In Closet(s)

Area & Lot

  • Status Sold
  • Date Sold June 4, 2026
  • Living Area2,265 Sq.Ft.
  • Total Area3,394 Sq.Ft.
  • Lot Area10,019 Sq.Ft.
  • MLS® ID2026007982
  • TypeResidential
  • YEAR BUILT2026
  • Architecture StylesRanch, Single Family
  • Water FrontageCanal Front, Fresh Water
  • View DescriptionCanal, Water

Exterior

  • STORIES1
  • Garage Space3.0
  • water SourceAssessment Paid
  • PoolBelow Ground, Concrete, Electric Heat, Pool Bath, Screen Enclosure
  • roofShingle
  • lot featuresRegular
  • parkingDriveway Paved, Attached
  • HEAT TYPECentral Electric
  • AIR CONDITIONINGCeiling Fan(s), Central Electric
  • SubstructureConcrete Block
  • HOA AmenitiesCommunity Boat Ramp, Community Gulf Boat Access, Golf Course, Pickleball, Tennis Court(s)
  • security FeaturesSmoke Detector(s)
  • other exterior FeaturesScreened Lanai/Porch

Financial

  • Sales Price$648,900
  • Real Estate Tax $1,240/yr
  • Zoning R1-W
View Virtual Tour

Work With Us

Dedicated to providing the best experience possible, Lance finds a way to connect himself through the eyes of his clients. He strives to help people achieve their dream lifestyles, through attention to detail and a strong passion of real estate.

Follow Us on Instagram