12643 Kinross LN
12643 Kinross LN
12643 Kinross LN
12643 Kinross LN
12643 Kinross LN
12643 Kinross LN
12643 Kinross LN
12643 Kinross LN
12643 Kinross LN
12643 Kinross LN
12643 Kinross LN
12643 Kinross LN
12643 Kinross LN
12643 Kinross LN
12643 Kinross LN
12643 Kinross LN
12643 Kinross LN
12643 Kinross LN
12643 Kinross LN
12643 Kinross LN
12643 Kinross LN
12643 Kinross LN
12643 Kinross LN
12643 Kinross LN
12643 Kinross LN
12643 Kinross LN
12643 Kinross LN
12643 Kinross LN
12643 Kinross LN
12643 Kinross LN
12643 Kinross LN
12643 Kinross LN
12643 Kinross LN
12643 Kinross LN
12643 Kinross LN
12643 Kinross LN
12643 Kinross LN
12643 Kinross LN
12643 Kinross LN
12643 Kinross LN
12643 Kinross LN
12643 Kinross LN
12643 Kinross LN
12643 Kinross LN
12643 Kinross LN
12643 Kinross LN
12643 Kinross LN
12643 Kinross LN
12643 Kinross LN
12643 Kinross LN
12643 Kinross LN
12643 Kinross LN
12643 Kinross LN
12643 Kinross LN
12643 Kinross LN
12643 Kinross LN
12643 Kinross LN
12643 Kinross LN
12643 Kinross LN
12643 Kinross LN
12643 Kinross LN
12643 Kinross LN
12643 Kinross LN
12643 Kinross LN
12643 Kinross LN
12643 Kinross LN
12643 Kinross LN
12643 Kinross LN
12643 Kinross LN
12643 Kinross LN
12643 Kinross LN
12643 Kinross LN
12643 Kinross LN
12643 Kinross LN
12643 Kinross LN
12643 Kinross LN
12643 Kinross LN
12643 Kinross LN
12643 Kinross LN
12643 Kinross LN
12643 Kinross LN
12643 Kinross LN
12643 Kinross LN
12643 Kinross LN
12643 Kinross LN
12643 Kinross LN
12643 Kinross LN
12643 Kinross LN
12643 Kinross LN
12643 Kinross LN
12643 Kinross LN
12643 Kinross LN
12643 Kinross LN
12643 Kinross LN
12643 Kinross LN
12643 Kinross LN
12643 Kinross LN
12643 Kinross LN
12643 Kinross LN
12643 Kinross LN
12643 Kinross LN
12643 Kinross LN
12643 Kinross LN
12643 Kinross LN
12643 Kinross LN
12643 Kinross LN
12643 Kinross LN
12643 Kinross LN
12643 Kinross LN
12643 Kinross LN
12643 Kinross LN
12643 Kinross LN
12643 Kinross LN
12643 Kinross LN
12643 Kinross LN
12643 Kinross LN
12643 Kinross LN
12643 Kinross LN
12643 Kinross LN
12643 Kinross LN
12643 Kinross LN
12643 Kinross LN
12643 Kinross LN
12643 Kinross LN
12643 Kinross LN
12643 Kinross LN
12643 Kinross LN
12643 Kinross LN
12643 Kinross LN
12643 Kinross LN
12643 Kinross LN
12643 Kinross LN
12643 Kinross LN
12643 Kinross LN
12643 Kinross LN
12643 Kinross LN
12643 Kinross LN
12643 Kinross LN
12643 Kinross LN
12643 Kinross LN
12643 Kinross LN
12643 Kinross LN
12643 Kinross LN
12643 Kinross LN
12643 Kinross LN
12643 Kinross LN
12643 Kinross LN
12643 Kinross LN
12643 Kinross LN
12643 Kinross LN
See all photos
Courtesy of Samantha Haringa, CoastalEdge Real Estate LLC, (239) 789-6175
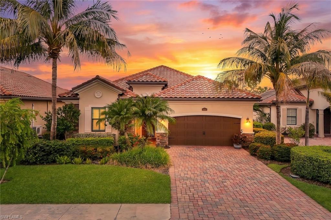
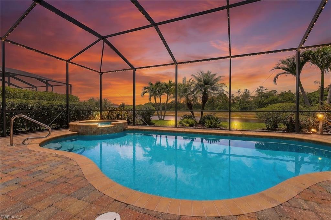
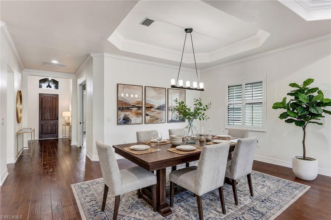
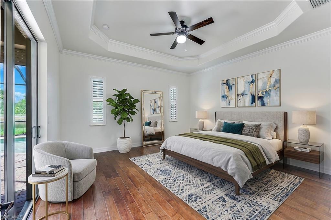
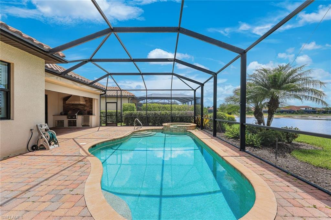
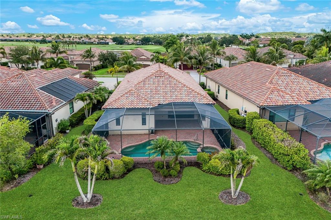
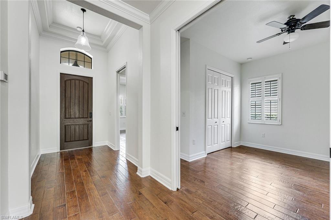
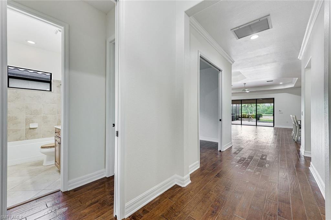
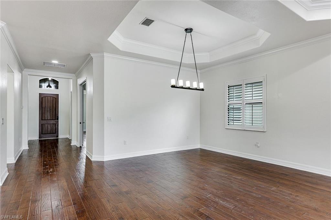
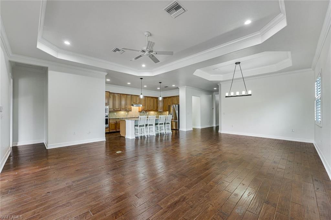
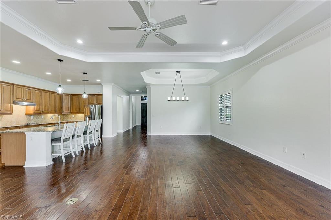
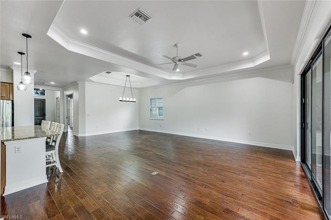
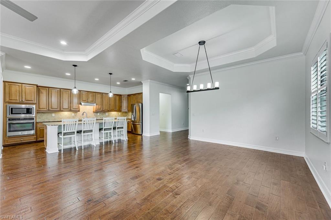
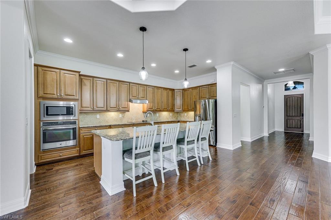
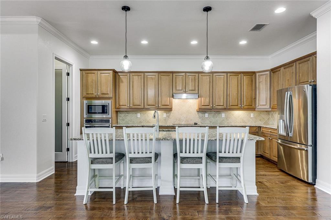
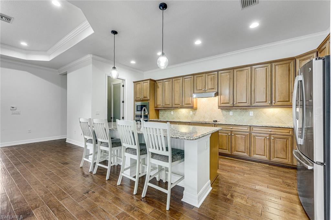
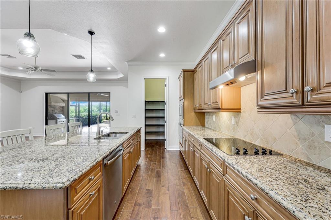
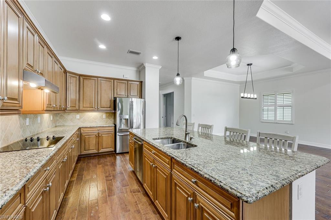
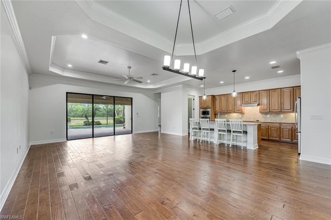
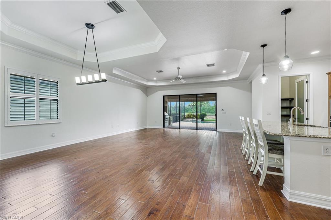
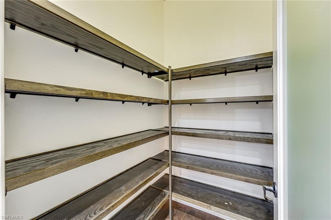
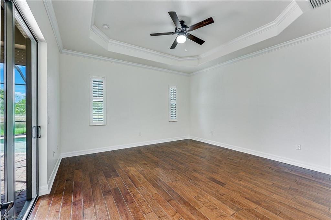
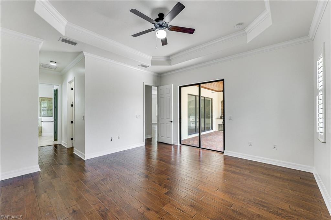
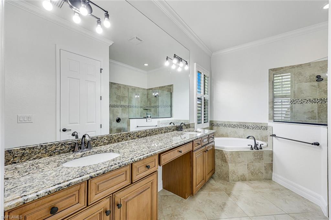
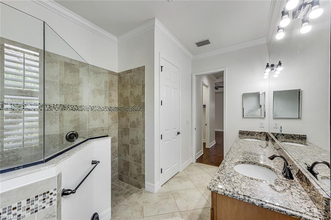
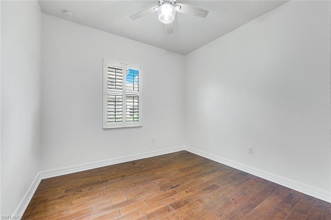
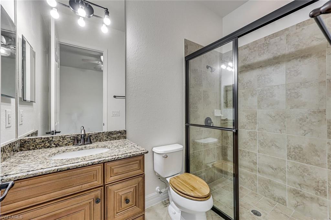
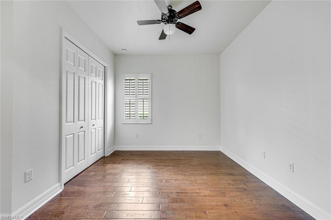
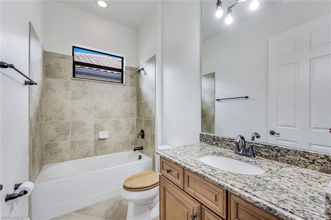
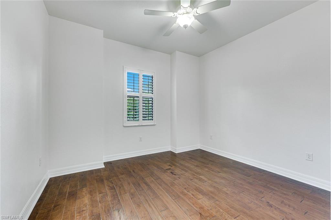
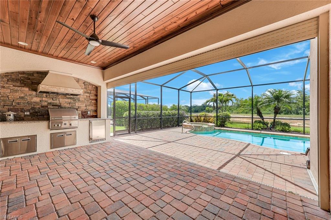
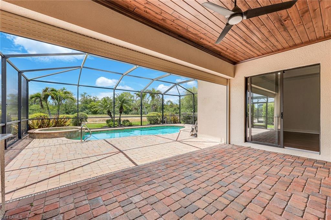
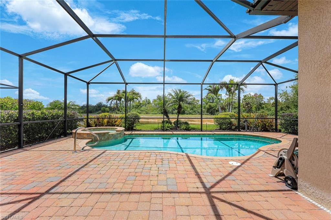
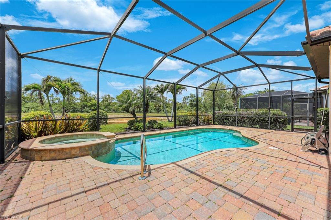
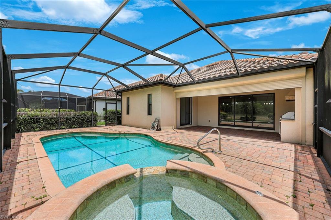
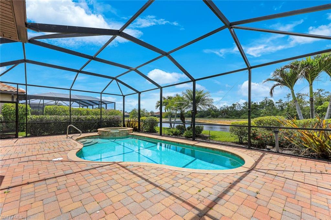
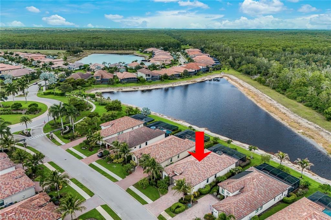
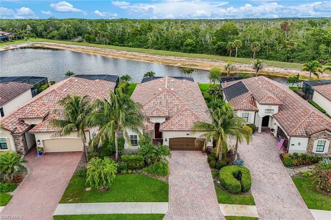
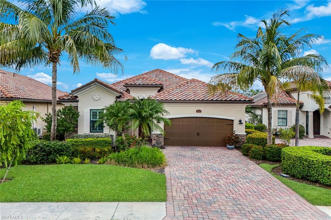
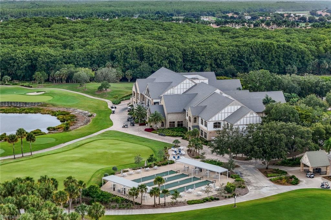
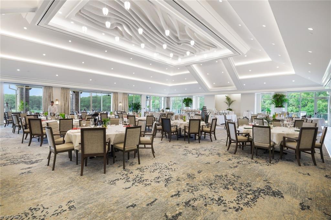
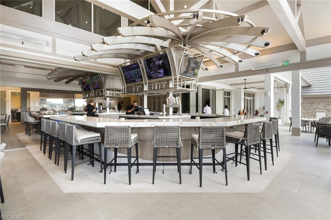
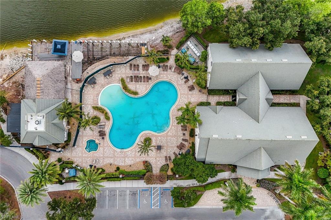
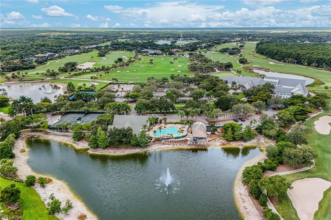
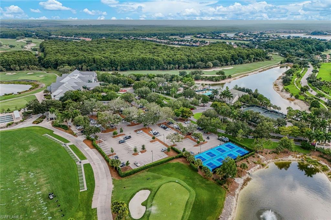
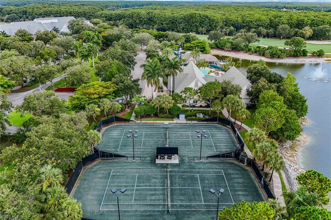
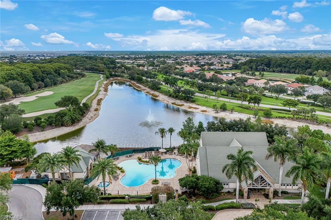
This 3-bedroom, 3-bathroom home in the prestigious Twin Eagles community in Naples offers 2,224 square feet of living space with a thoughtful layout designed for both comfortable everyday living and entertaining. Tile and wood flooring run throughout the home, adding warmth and a polished look to every room. The open living areas flow naturally toward the outdoors, where a private pool and stunning lake views create the kind of backdrop that defines Southwest Florida living. The screened lanai extends the living space and provides the perfect setting for morning coffee or evening gatherings overlooking the water. The 2-car garage offers ample storage and parking. Twin Eagles is a premier gated community offering a social membership included with the home, with golf membership also available based on availability, giving residents access to world class amenities including clubhouse facilities, dining, and more. Whether you are looking for a primary residence, a seasonal retreat, or an investment in the Naples lifestyle, this home offers a rare combination of community, comfort, and lakefront views. Located in one of Naples most sought after communities with convenient access to shopping, dining, beaches, and everything Southwest Florida has to offer.

3
beds

3
baths

2,224 Sq.Ft. LIVING AREA

8,276 Sq.Ft. lot

Features & Amenities

Interior

  • total bedrooms3
  • Total bathrooms3
  • full bathrooms3
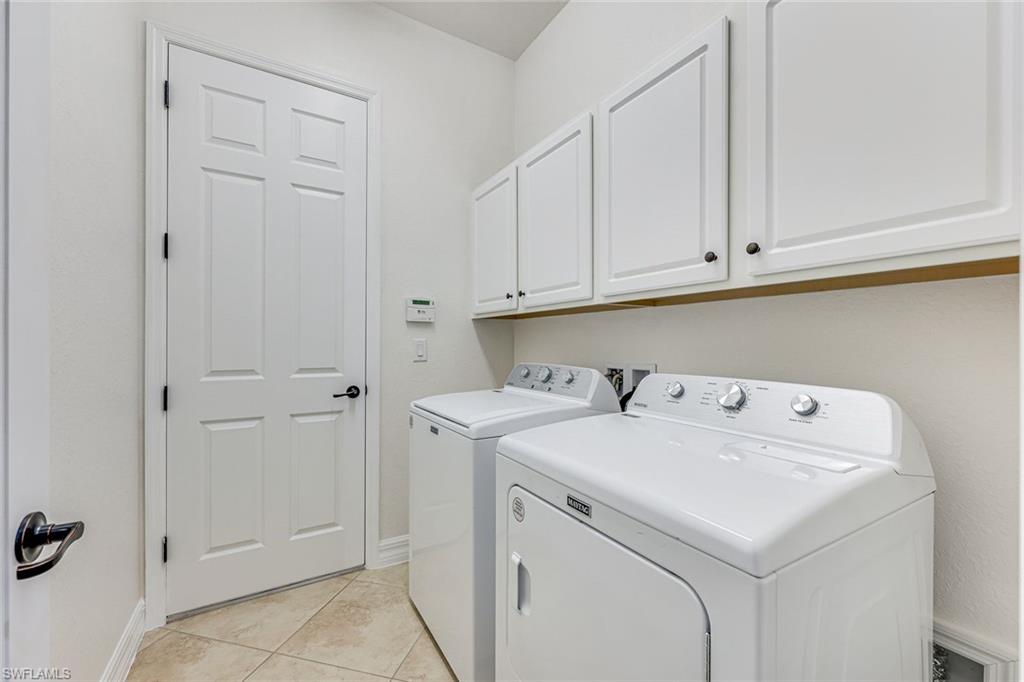
  • Laundry room Laundry in Residence
  • Flooring Tile, Wood
  • APPLIANCES Electric Cooktop, Dishwasher, Dryer, Microwave, Range, Refrigerator/Freezer, Washer
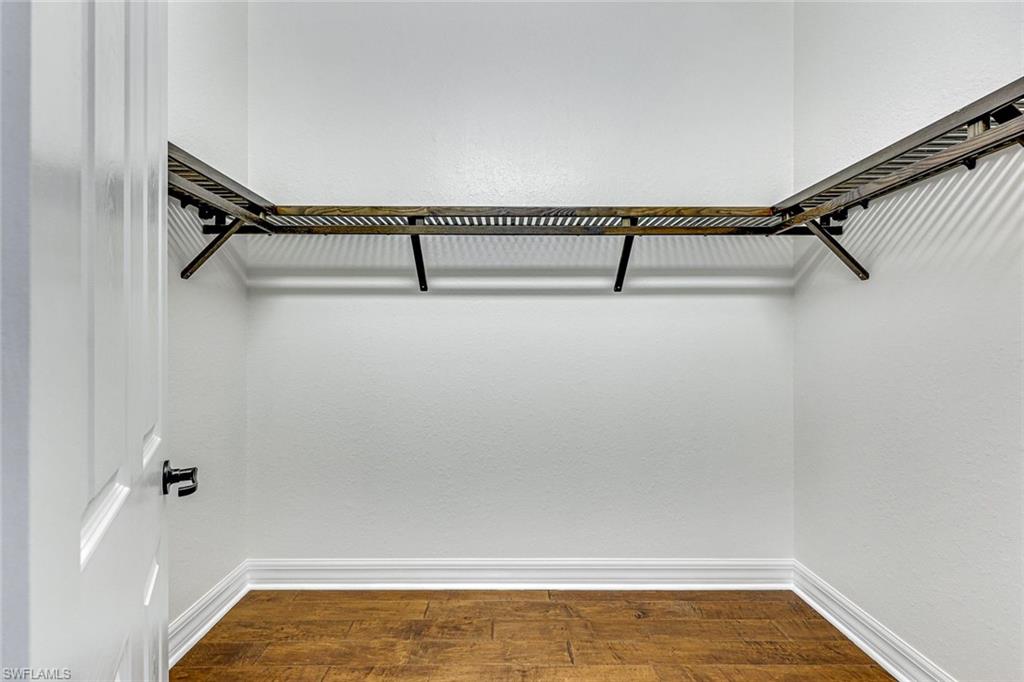
  • other interior Features Pantry, Walk-In Closet(s)

Area & Lot

  • Status Sold
  • Date Sold August 25, 2026
  • Living Area2,224 Sq.Ft.
  • Total Area2,617 Sq.Ft.
  • Lot Area8,276 Sq.Ft.
  • MLS® ID2026027529
  • TypeResidential
  • YEAR BUILT2015
  • Architecture StylesRanch, Single Family
  • Water FrontageLake
  • View DescriptionLake

Exterior

  • STORIES1
  • Garage Space2.0
  • water SourceCentral
  • PoolCommunity, Above Ground, Screen Enclosure
  • roofTile
  • lot featuresIrregular Lot
  • parkingAttached
  • HEAT TYPECentral Electric
  • AIR CONDITIONINGCentral Electric
  • SubstructureConcrete Block
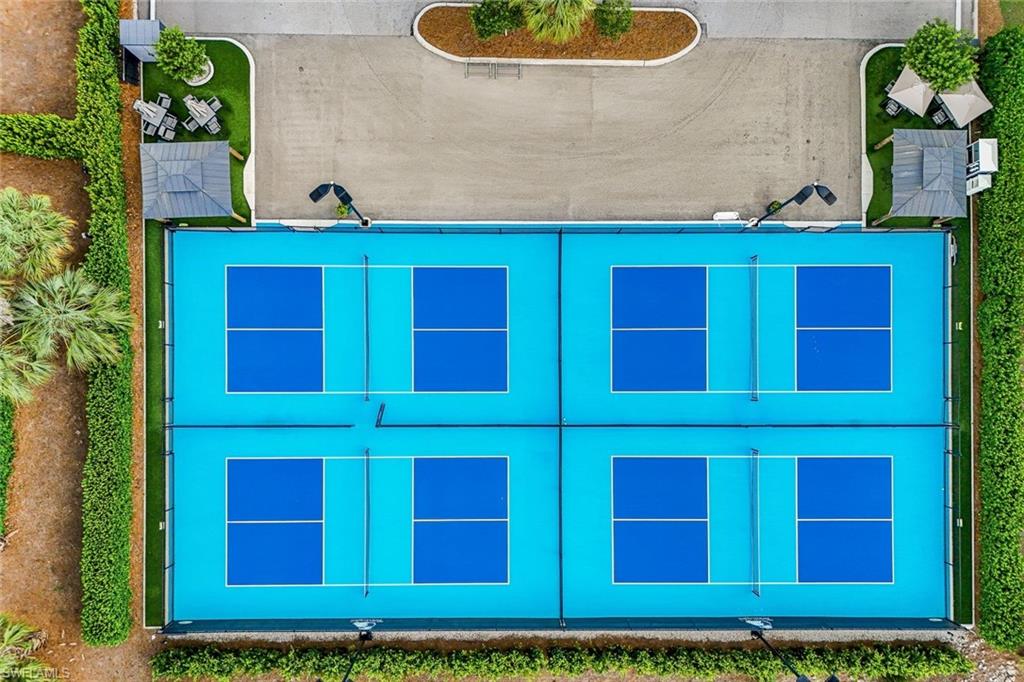
  • HOA AmenitiesBasketball Court, Bike And Jog Path, Bike Storage, Bocce Court, Clubhouse, Park, Putting Green, Restaurant, Sauna, Streetlight, Tennis Court(s), Underground Utility, Pool, Dog Park, Fitness Center, Pickleball, Private Membership
  • security FeaturesGated Community
  • other exterior FeaturesScreened Lanai/Porch, Outdoor Kitchen

Financial

  • Sales Price$661,000
  • Real Estate Tax $5,713/yr
  • HOA $10,367/yr
View Virtual Tour

Work With Us

Dedicated to providing the best experience possible, Lance finds a way to connect himself through the eyes of his clients. He strives to help people achieve their dream lifestyles, through attention to detail and a strong passion of real estate.

Follow Us on Instagram