11301 Monte Carlo BLVD # 201
See all photos
Courtesy of Compass Florida, LLC.
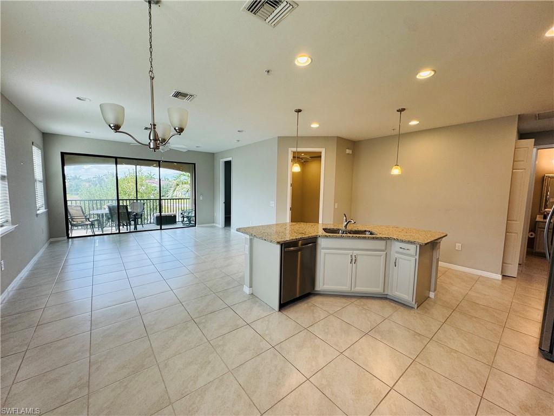
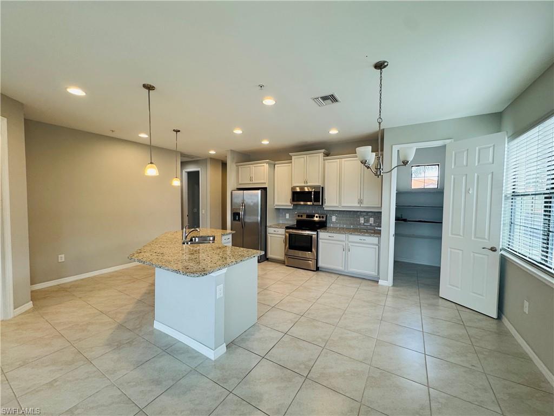
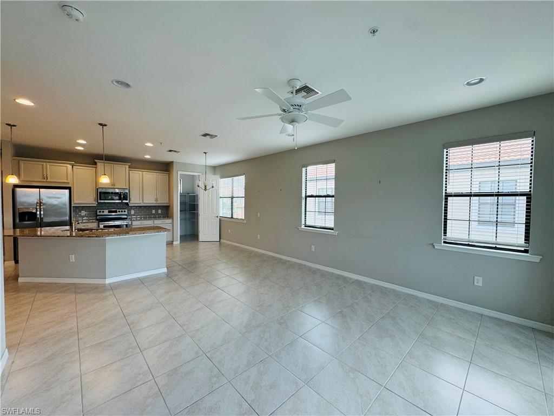
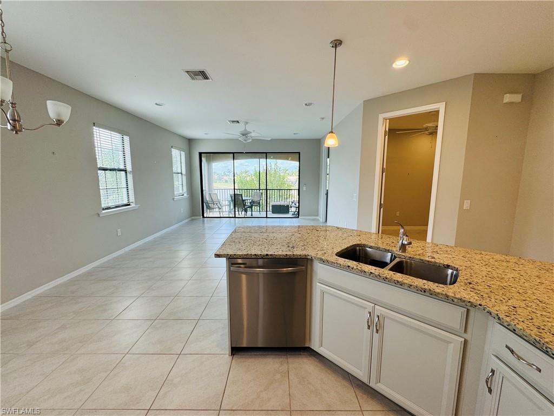
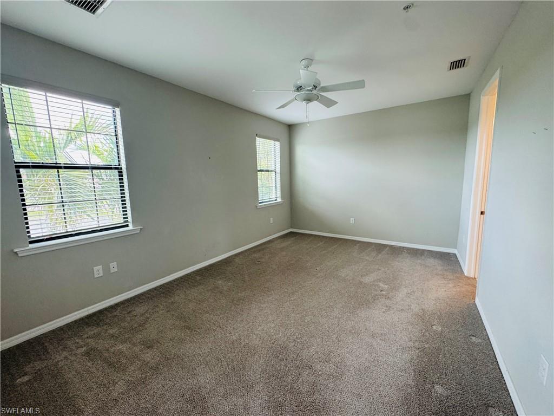
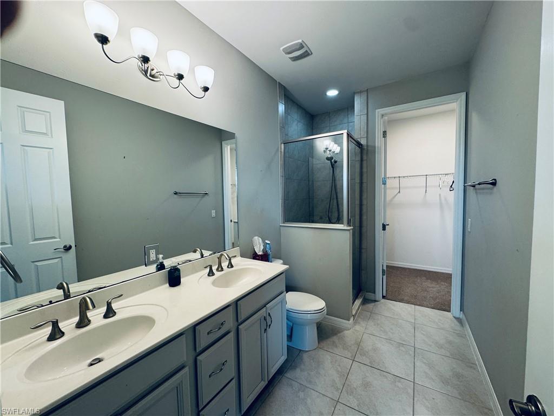
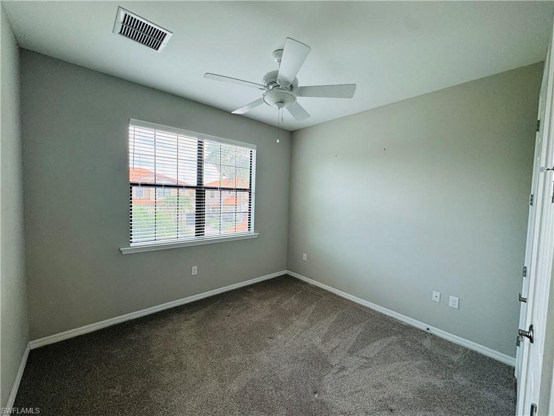
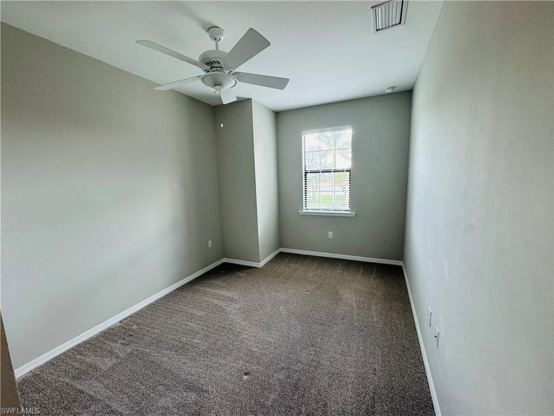
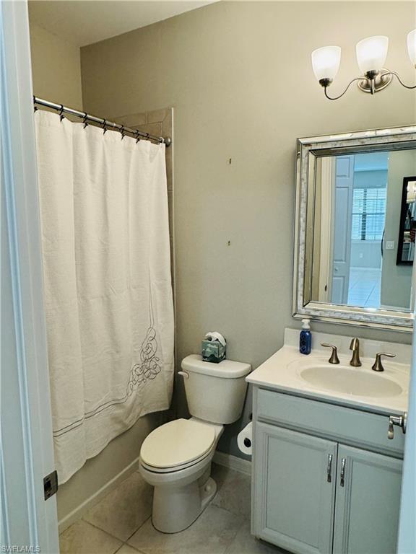
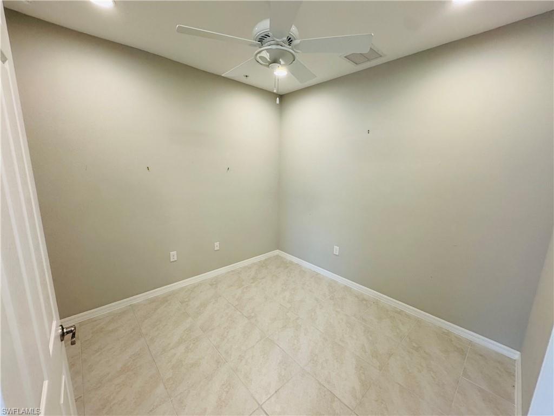
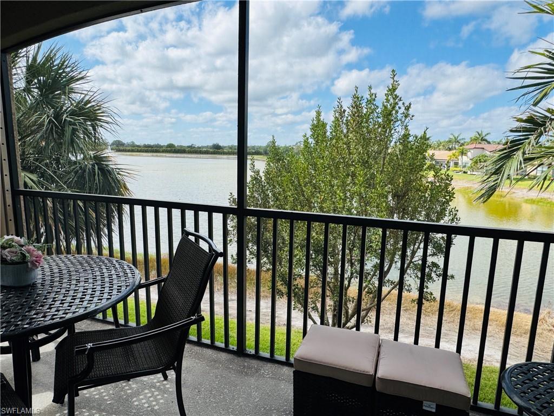
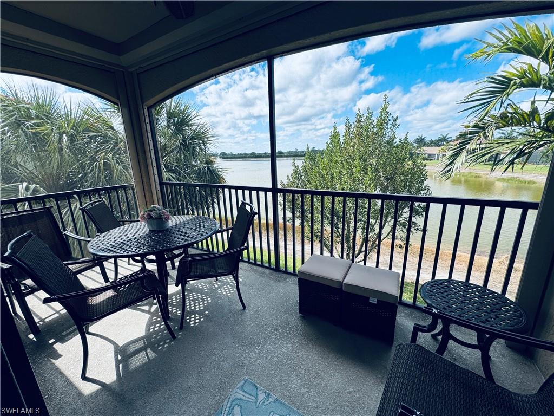
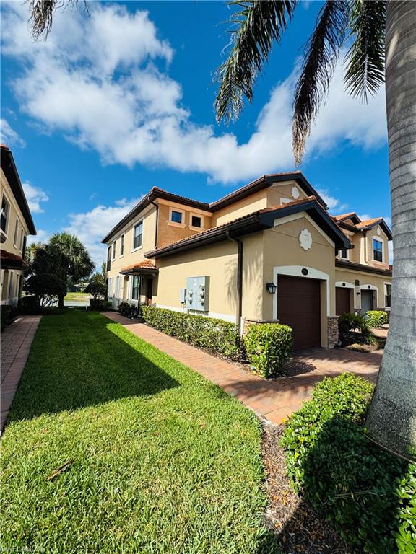
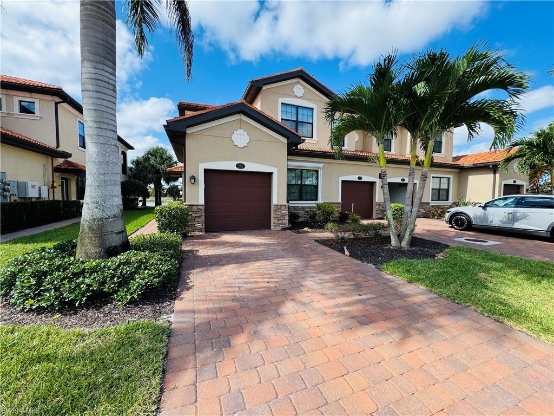
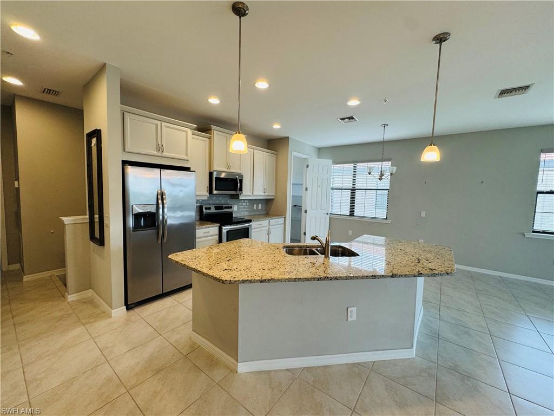
Beautiful large second floor LAKE VIEW coach home with 1661 sq ft available in Paloma, One of the best views in the community with this modern 3 bed plus den, 2 bath, 1 car garage. Tile in the living area, granite counter tops and stainless steel appliances, with upgraded 42" cabinets. Community pool, fitness center, tennis courts, and bocci ball! Landlord pays Water/Sewer, Trash Removal
3
beds

2
baths

1,532 Sq.Ft. LIVING AREA

4,173.05 Sq.Ft. lot

Lance Martinicchio

Lance Martinicchio

Features & Amenities

Interior

  • total bedrooms3
  • Total bathrooms2
  • full bathrooms2
  • Laundry room Inside
  • Flooring Carpet, Tile
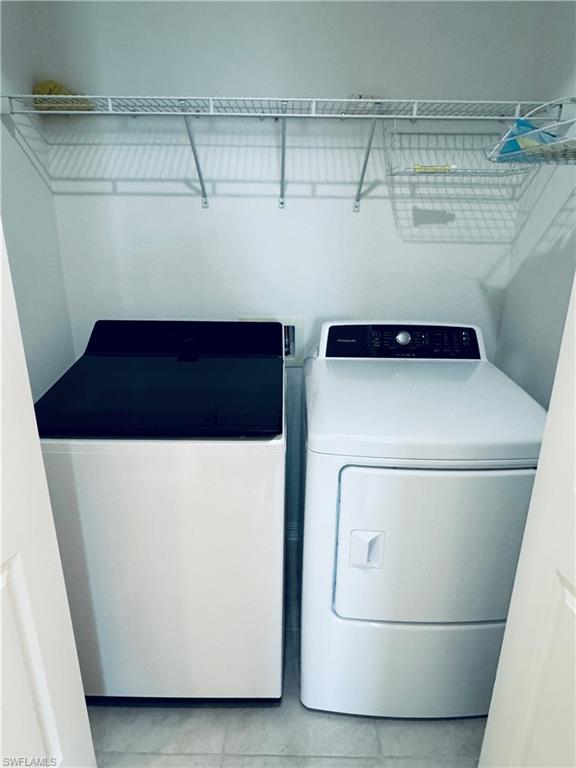
  • APPLIANCES Electric Cooktop, Dishwasher, Dryer, Microwave, Refrigerator/Icemaker, Self Cleaning Oven, Washer
  • other interior Features Split Bedrooms, Den - Study, Wired for Data, Pantry, Tray Ceiling(s), Volume Ceiling, Walk-In Closet(s)

Area & Lot

  • Status Leased
  • Date Leased June 15, 2025
  • Living Area1,532 Sq.Ft.
  • Total Area1,532 Sq.Ft.
  • Lot Area4,173.05 Sq.Ft.
  • MLS® ID225045615
  • TypeResidential
  • YEAR BUILT2019
  • NeighborhoodBONITA SPRINGS
  • Architecture StylesCarriage/Coach
  • Water FrontageLake
  • View DescriptionLake

Exterior

  • STORIES2
  • Garage Space1.0
  • utilitiesCable Available
  • PoolCommunity Lap Pool
  • parkingGarage Door Opener, Attached
  • HEAT TYPECentral Electric
  • AIR CONDITIONINGCentral Electric
  • security FeaturesSmoke Detector(s), Smoke Detectors
  • other exterior FeaturesScreened Balcony, Water Display

Financial

  • Lease Price$2,600/mo

BONITA SPRINGS

26.3398° N, 81.7787° W

Explore

Work With Us

Dedicated to providing the best experience possible, Lance finds a way to connect himself through the eyes of his clients. He strives to help people achieve their dream lifestyles, through attention to detail and a strong passion of real estate.

Follow Us on Instagram